Two bed, one bath
735 Flex Flat
Functionality and luxury
Unit price $235,900
The finished home itself — not the full project cost.
All-in project price $420,000 – $465,000



A larger, light-filled Flex-Flat with a spacious two-bedroom, one-bathroom layout and high-end finishes throughout.

The same 735 square feet adapts to whatever your property needs.
 An in-law suite
Comfortable, independent living for parents or grown kids.
 A home office
A dedicated, distraction-free base for remote work.
 An income rental
A full one-bath, two-bedroom home that earns its keep.
 An artist's retreat
Room to create, reflect, and recharge.
Tap any image to view it full screen
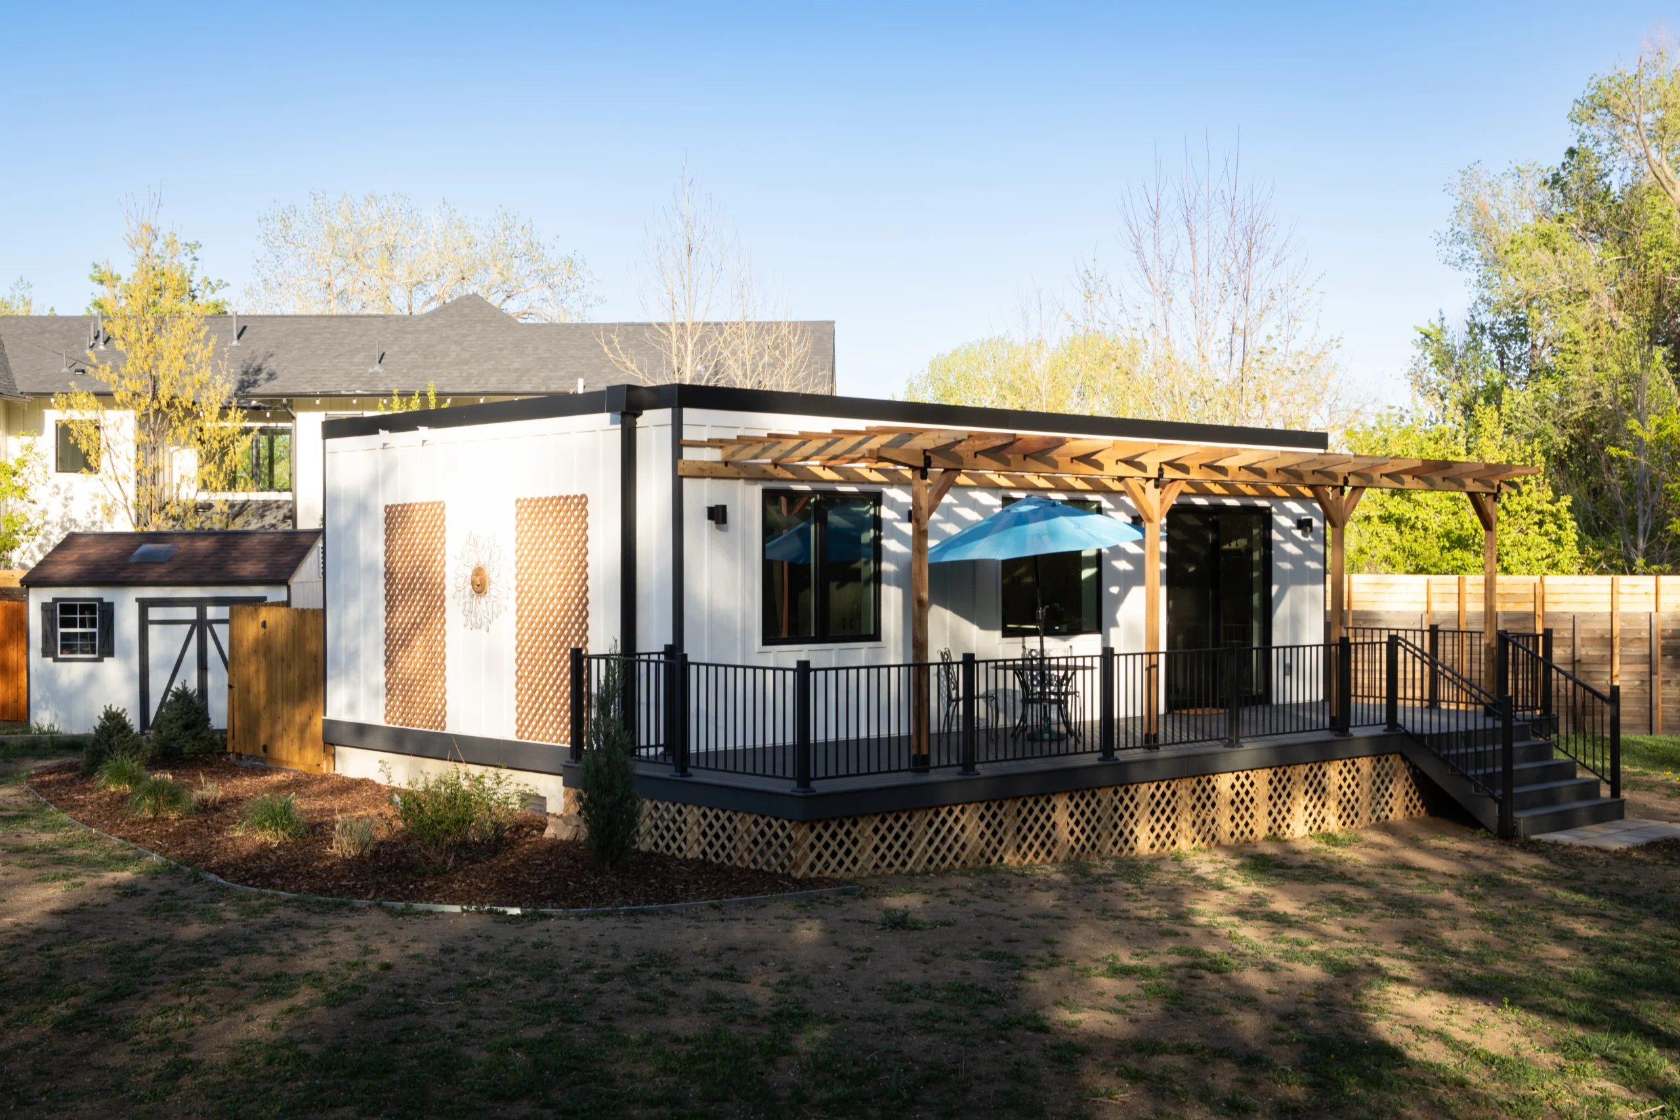
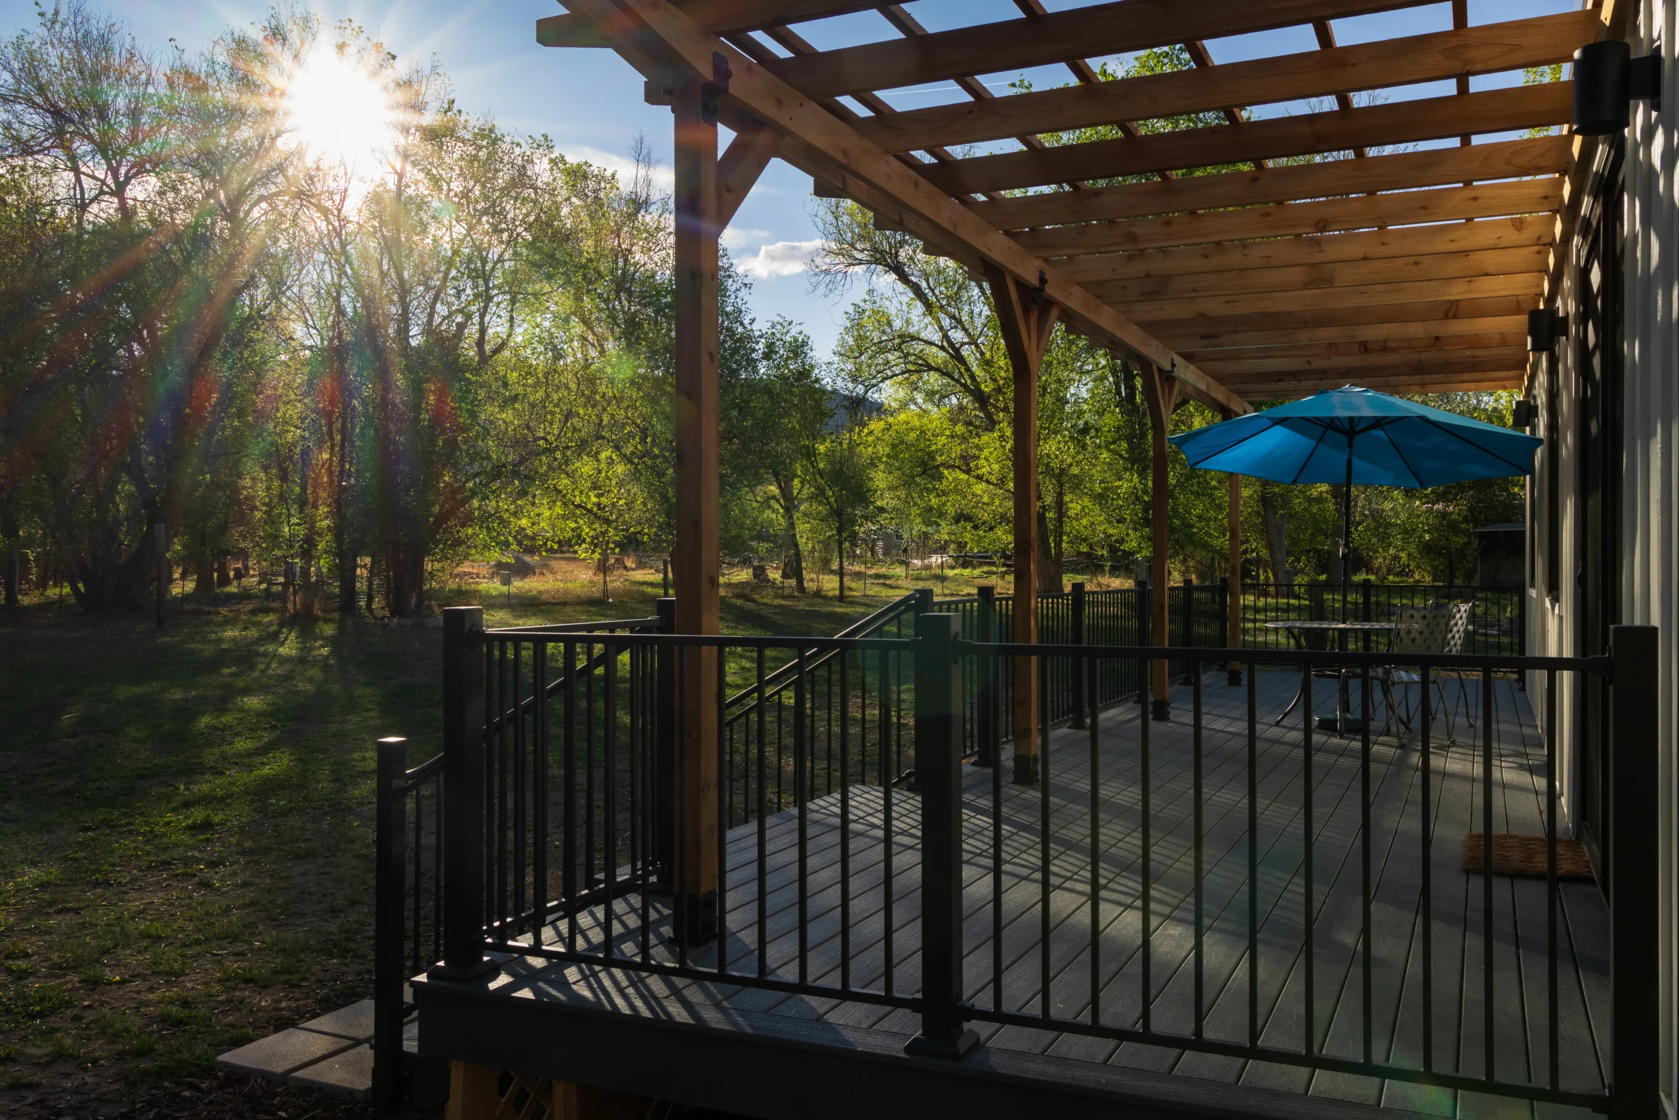


735 sq ft — choose a layout, then tap to enlarge.
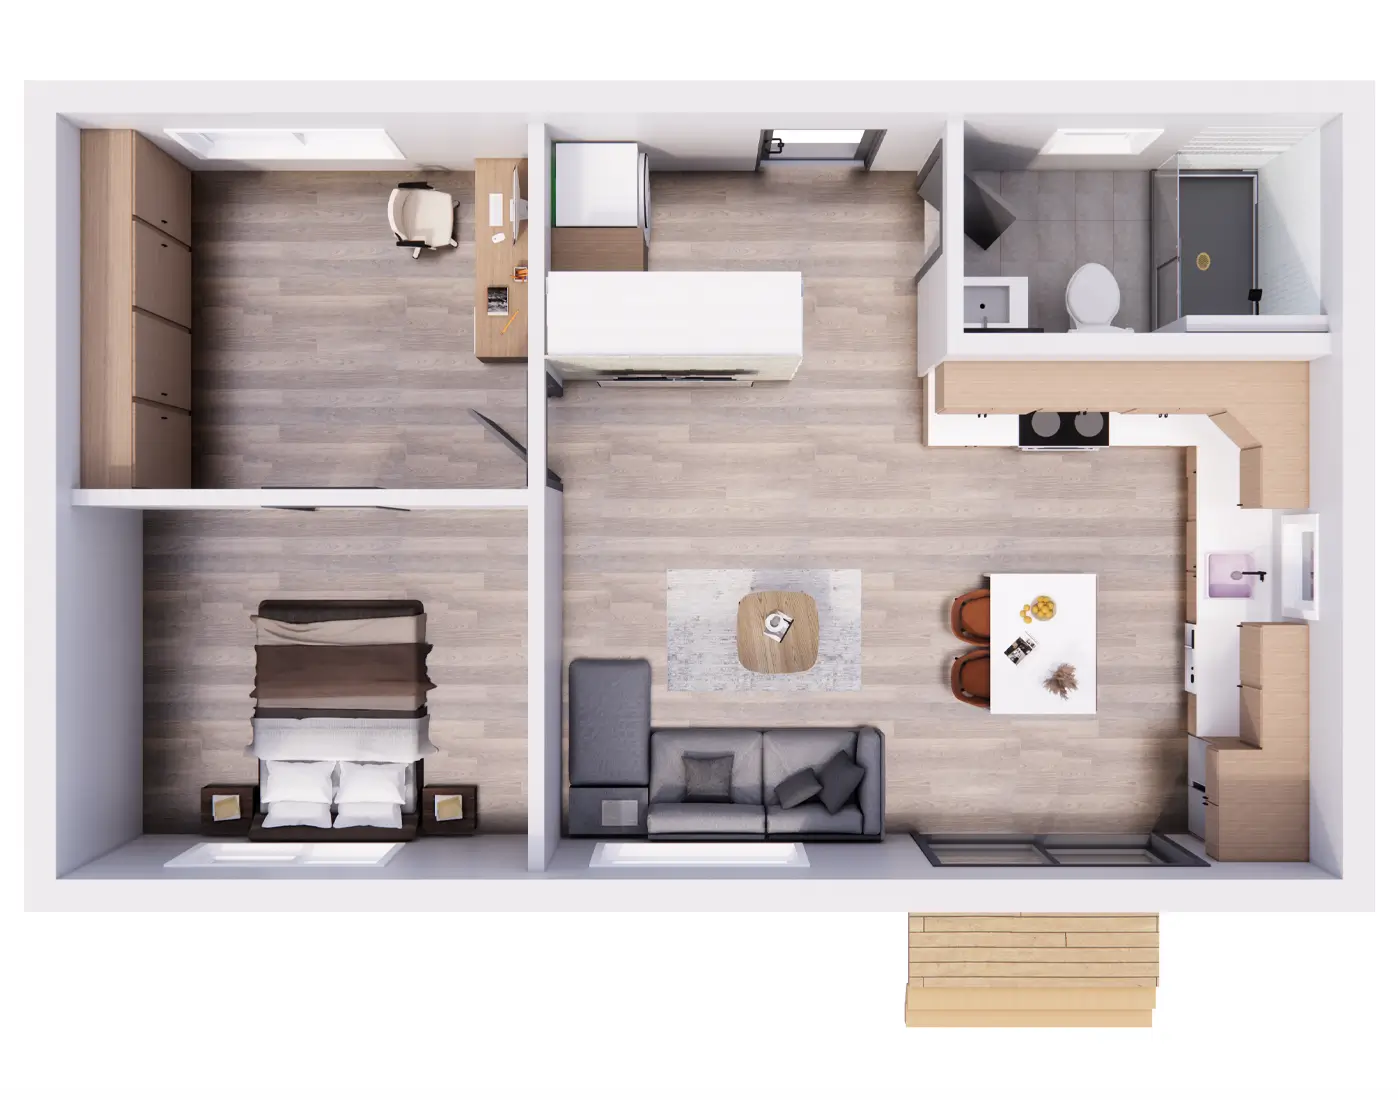
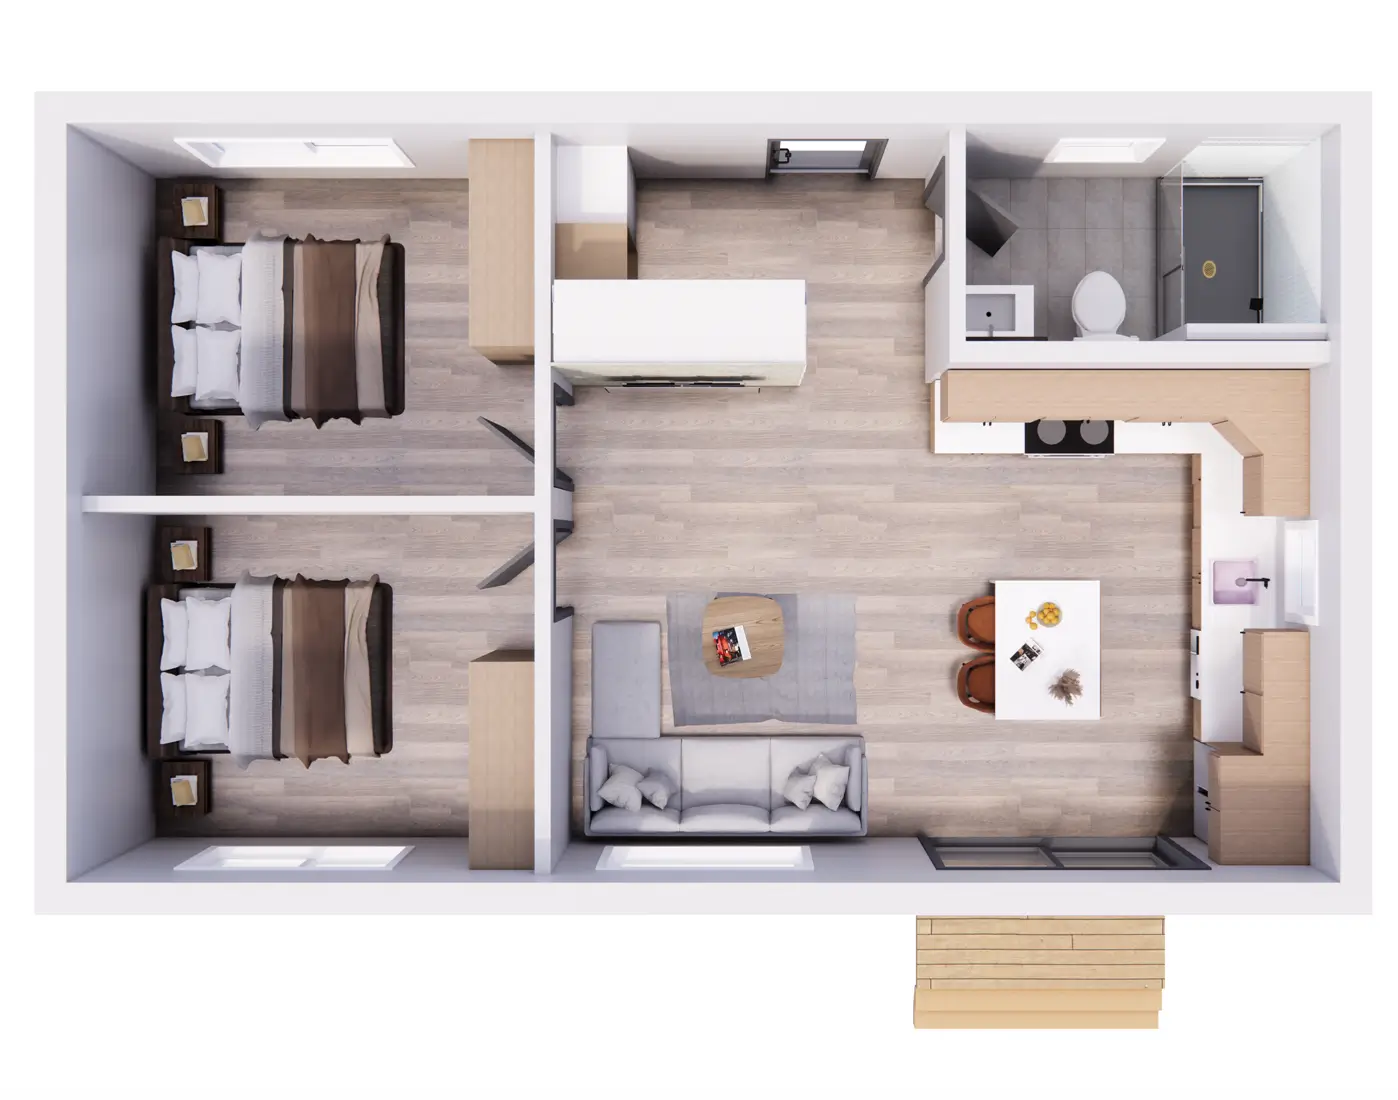
A larger footprint with room to grow — a local favorite spacious full two-bed retreat, finished to the same high standard throughout.
Overall footprint and interior area.
Two bed, one bath
Functionality and luxury
The finished home itself — not the full project cost.
All-in project price is an estimated range for a complete, turnkey installation — including site preparation, foundation, utility connections and permitting. Your final figure depends on your site and finish selections.
Built for your location and what you want to do.
We'll be in touch before then — a confirmation is on its way to your email.
Thanks — we’ll reply to your email, usually the same day.
Our team is already on it — here’s what happens next.