Transparency
Straight numbers and straight answers, from the first estimate to the final walkthrough. No surprises.

One team designs, engineers, builds and installs your Flex Flat, start to finish. Here’s who you’ll be working with.
“How do we make high-quality housing accessible in communities where costs are rising out of reach?”
Brad Ainslie has called Boulder home for decades, and watched the people who make the city work, from young professionals to service workers, get priced out a little more each year. After 25 years across finance, real estate and sustainable infrastructure, he saw that modular construction could close the gap.
In 2023 he founded Olerra Living Innovations to build ADUs that are durable, genuinely luxurious, and priced so a homeowner can actually say yes.
Design, engineering, permitting, the factory line, the install crew, and the person who answers when you call. Everyone here has a hand in your build.

Founder & CEO
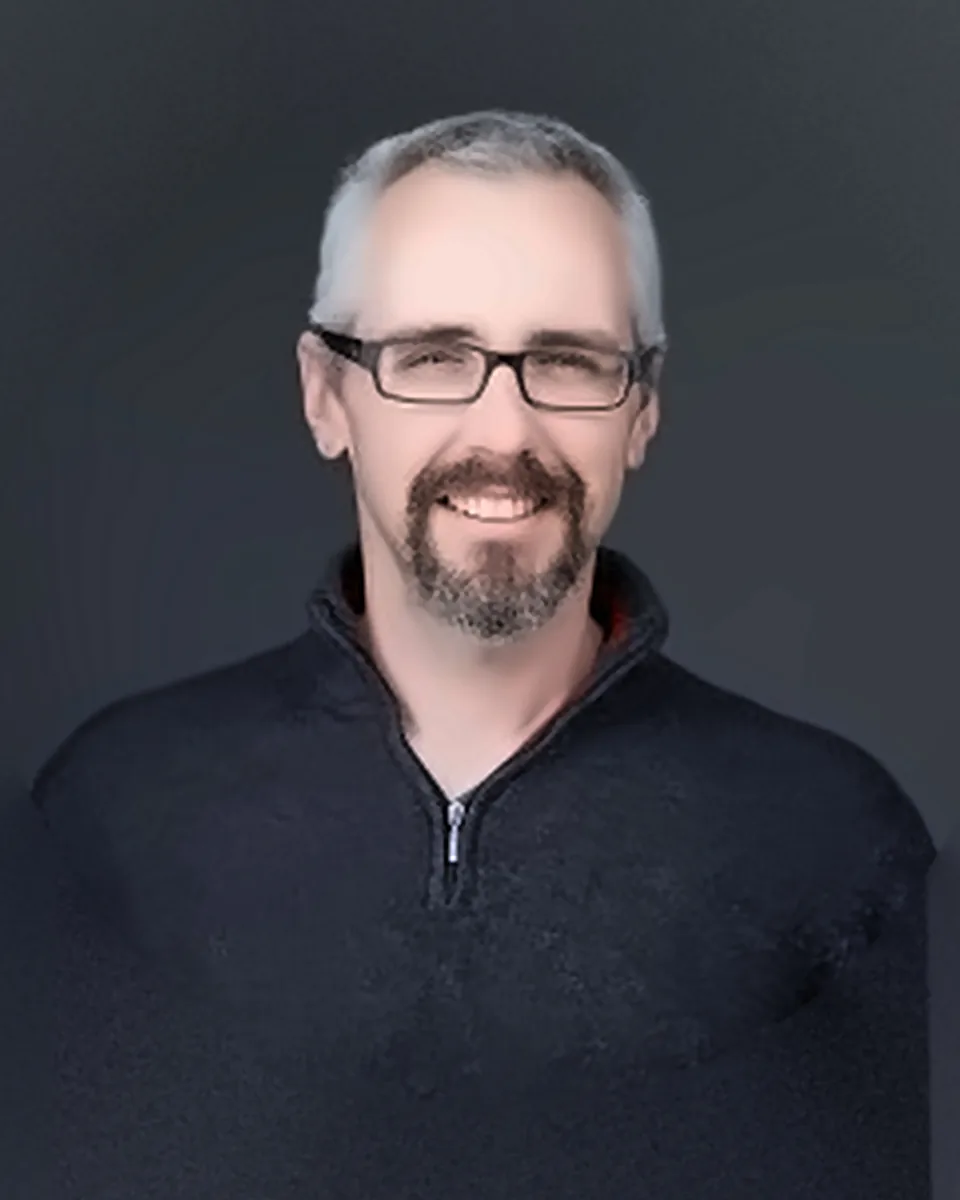
Engineering, Strategy & Processes
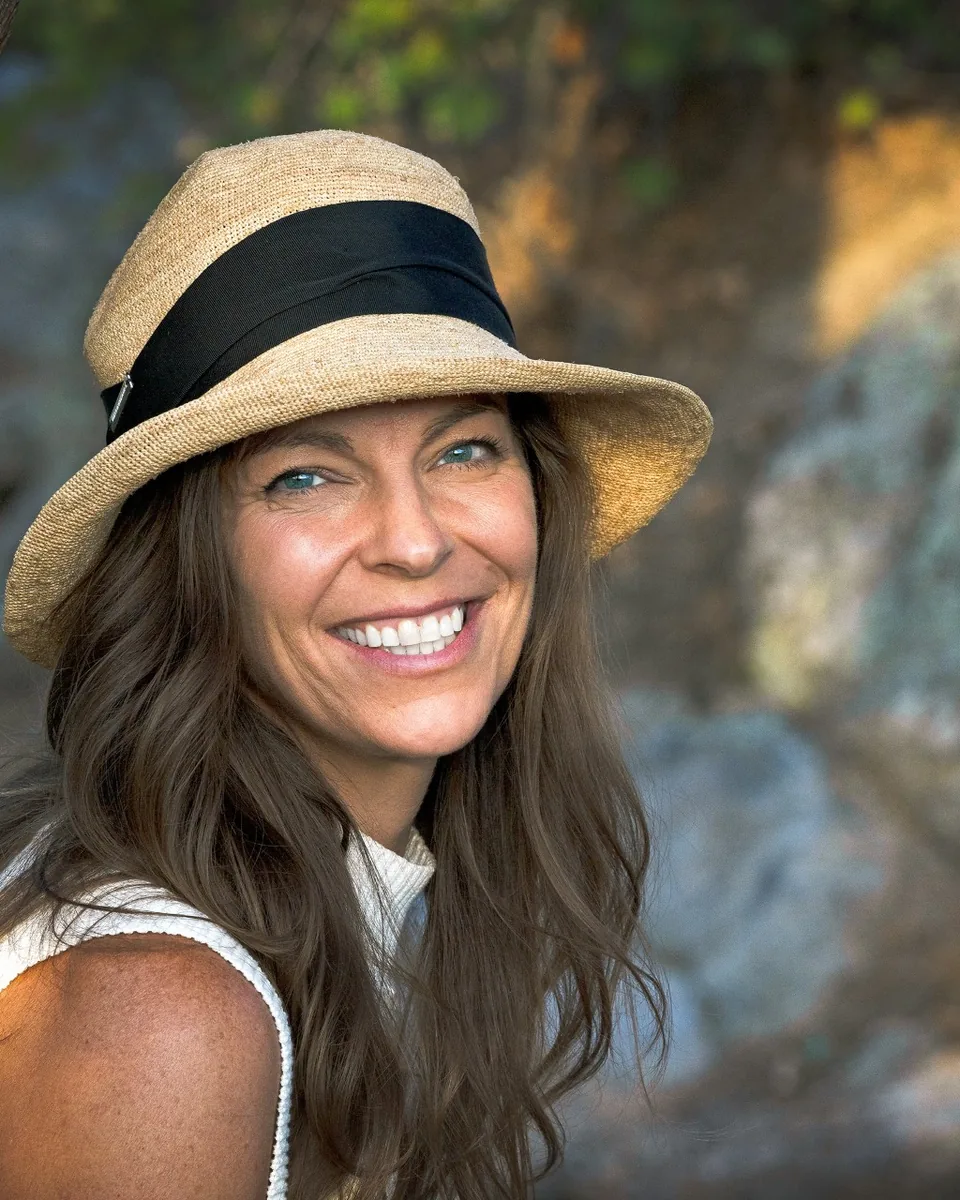
Architecture, Design & Permitting

Sales & Business Development
Installation & Logistics
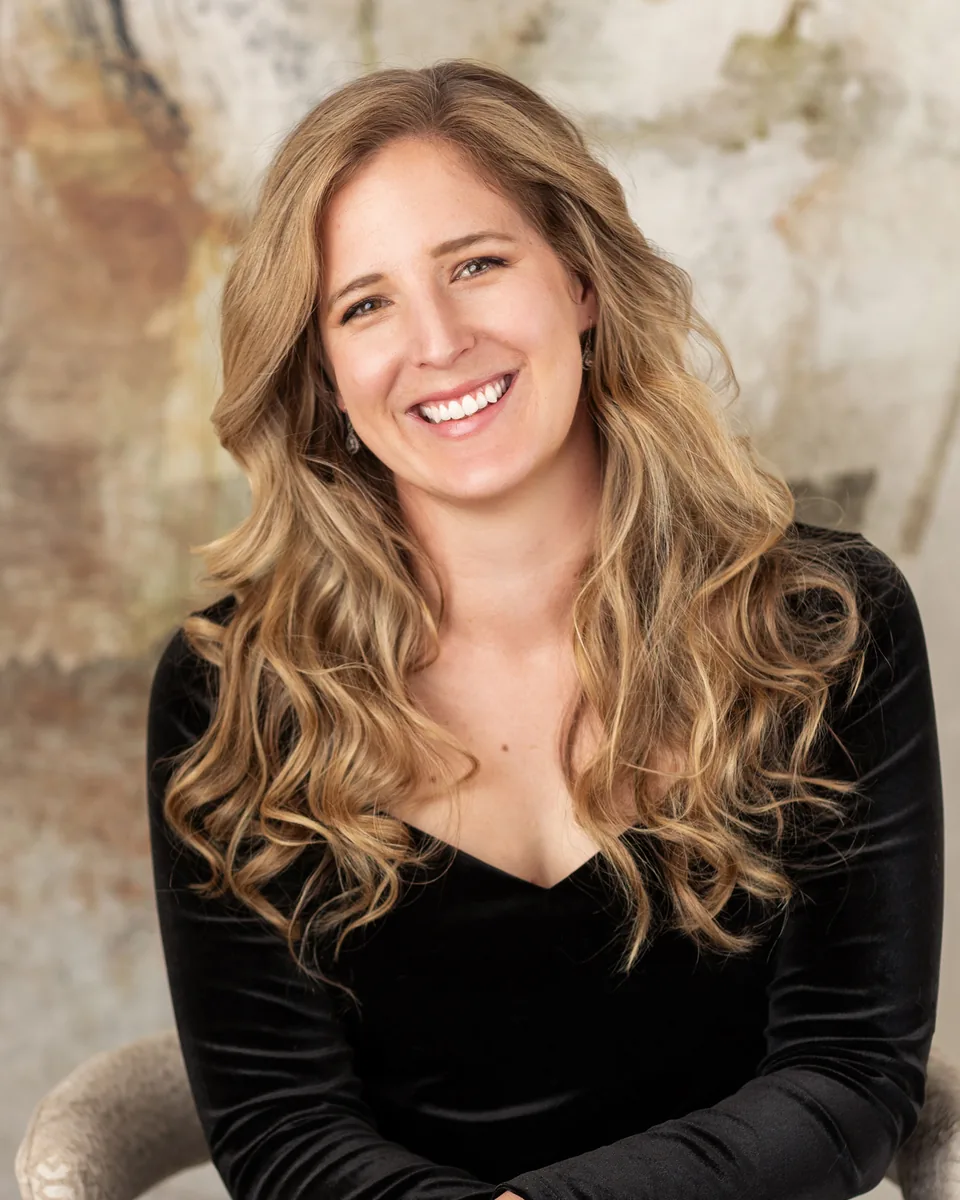
Landscape & Design
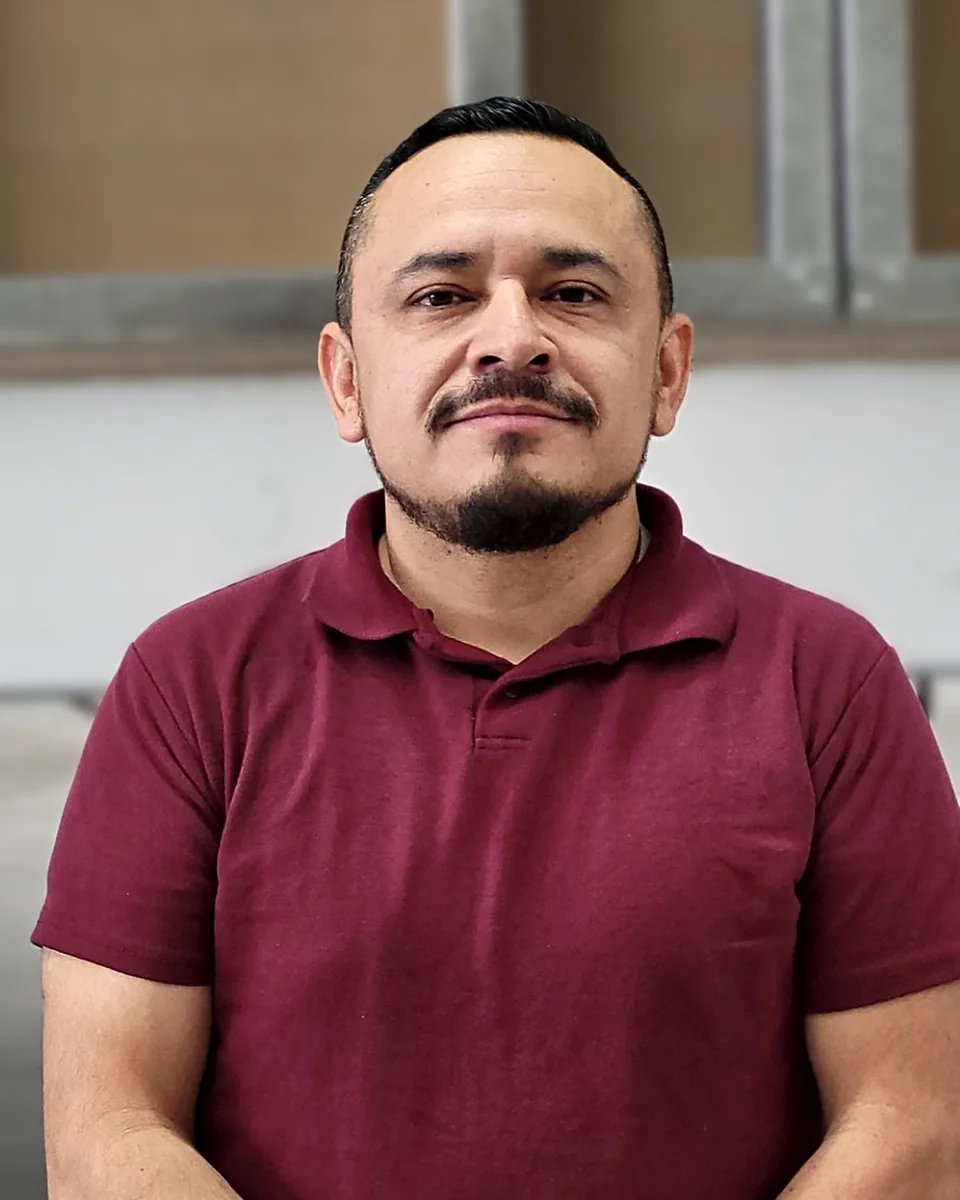
Manufacturing & Factory Manager
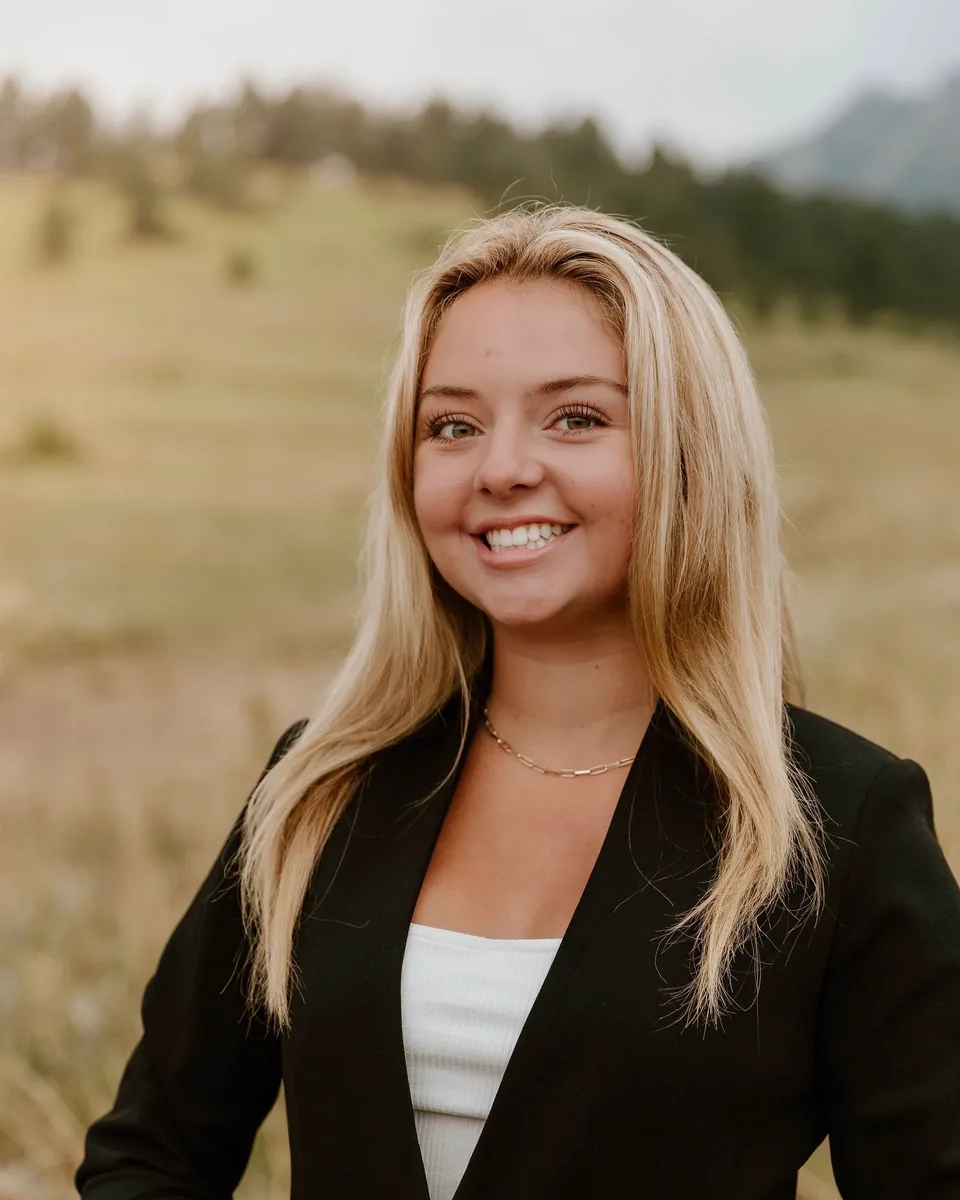
Marketing & Digital
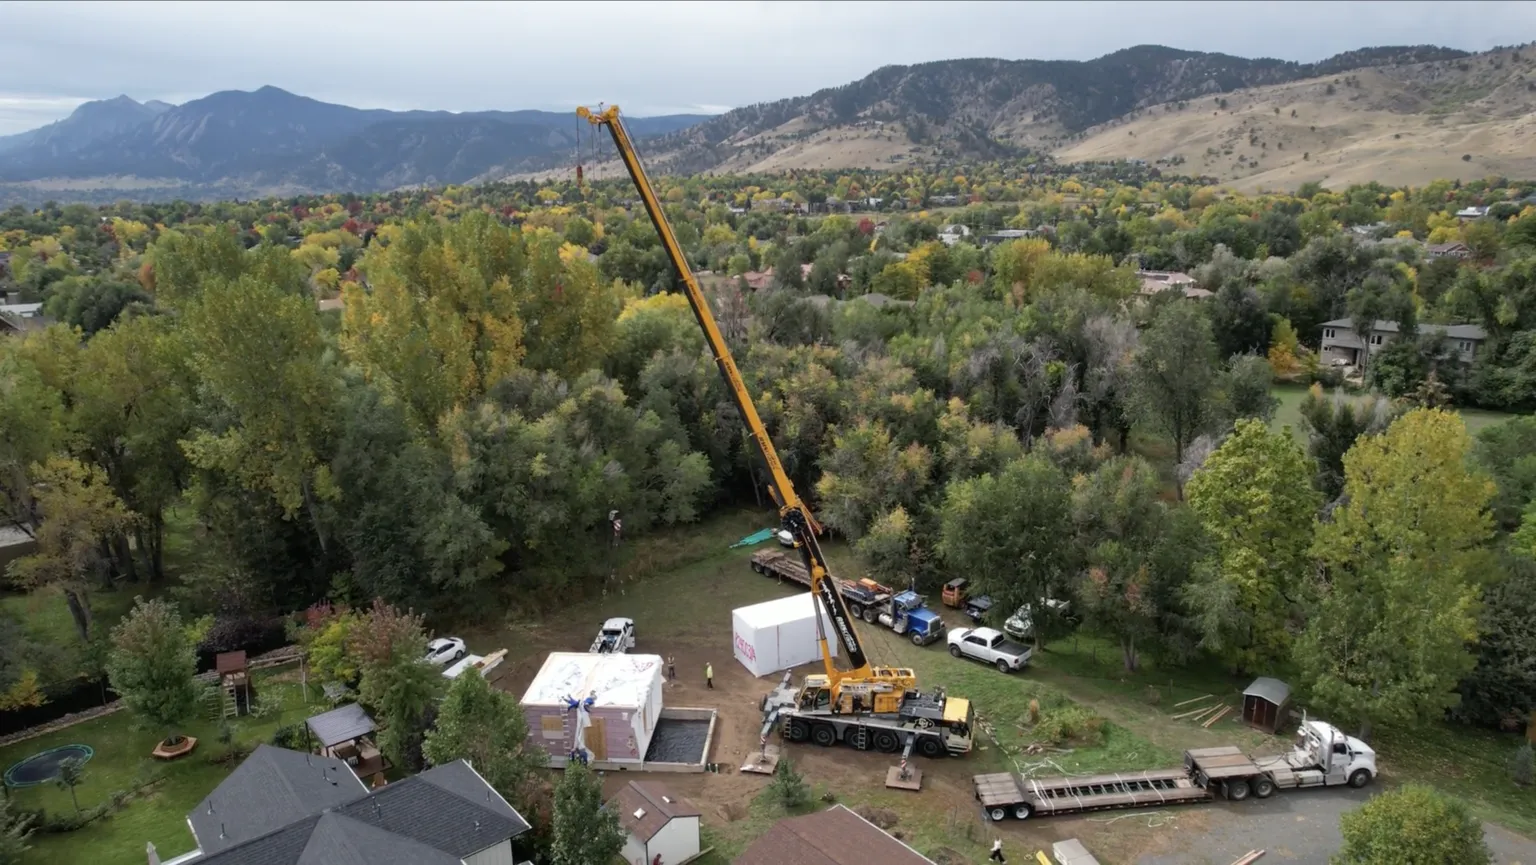
From design and permits to the factory line and final installation, the whole process runs under one roof, with full transparency at every stage.
We walk your lot, your budget and your goals, then draw a design your city will approve.
Structural engineering and the full permit package, carried through your jurisdiction for you.
Your unit is built on our factory line in about six weeks, steel frame to finished cabinetry, roughly 90% complete before it ships.
Foundation, transport and a one‑day crane set, then the yard finished so it looks like it was always there.
Most projects run 7–12 months end to end, permits included.
See the Flex Flat models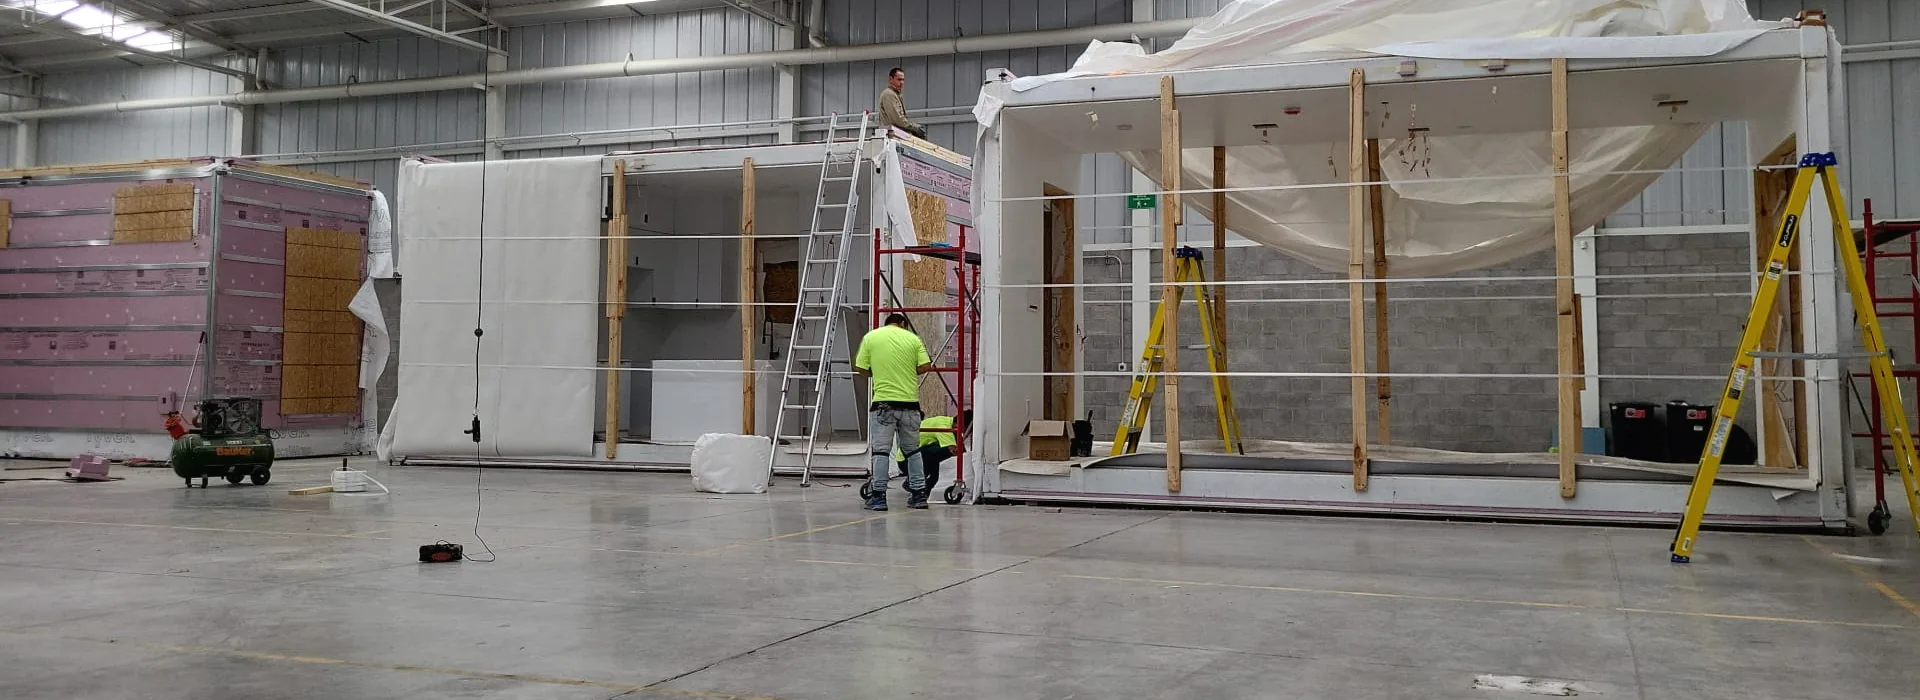
Roughly 90% of the work on your ADU happens on our factory line, not in your backyard.
The quality is just head and shoulders above everything else we looked at. Incredibly solid. All the finishes, everything really, really high quality.
We were a little worried about whether a new structure in the backyard would clash with our custom home — but the Olerra team helped tie everything together. It feels completely cohesive now, like it was always meant to be here.
More than a building. Every project reflects three core values.
Straight numbers and straight answers, from the first estimate to the final walkthrough. No surprises.
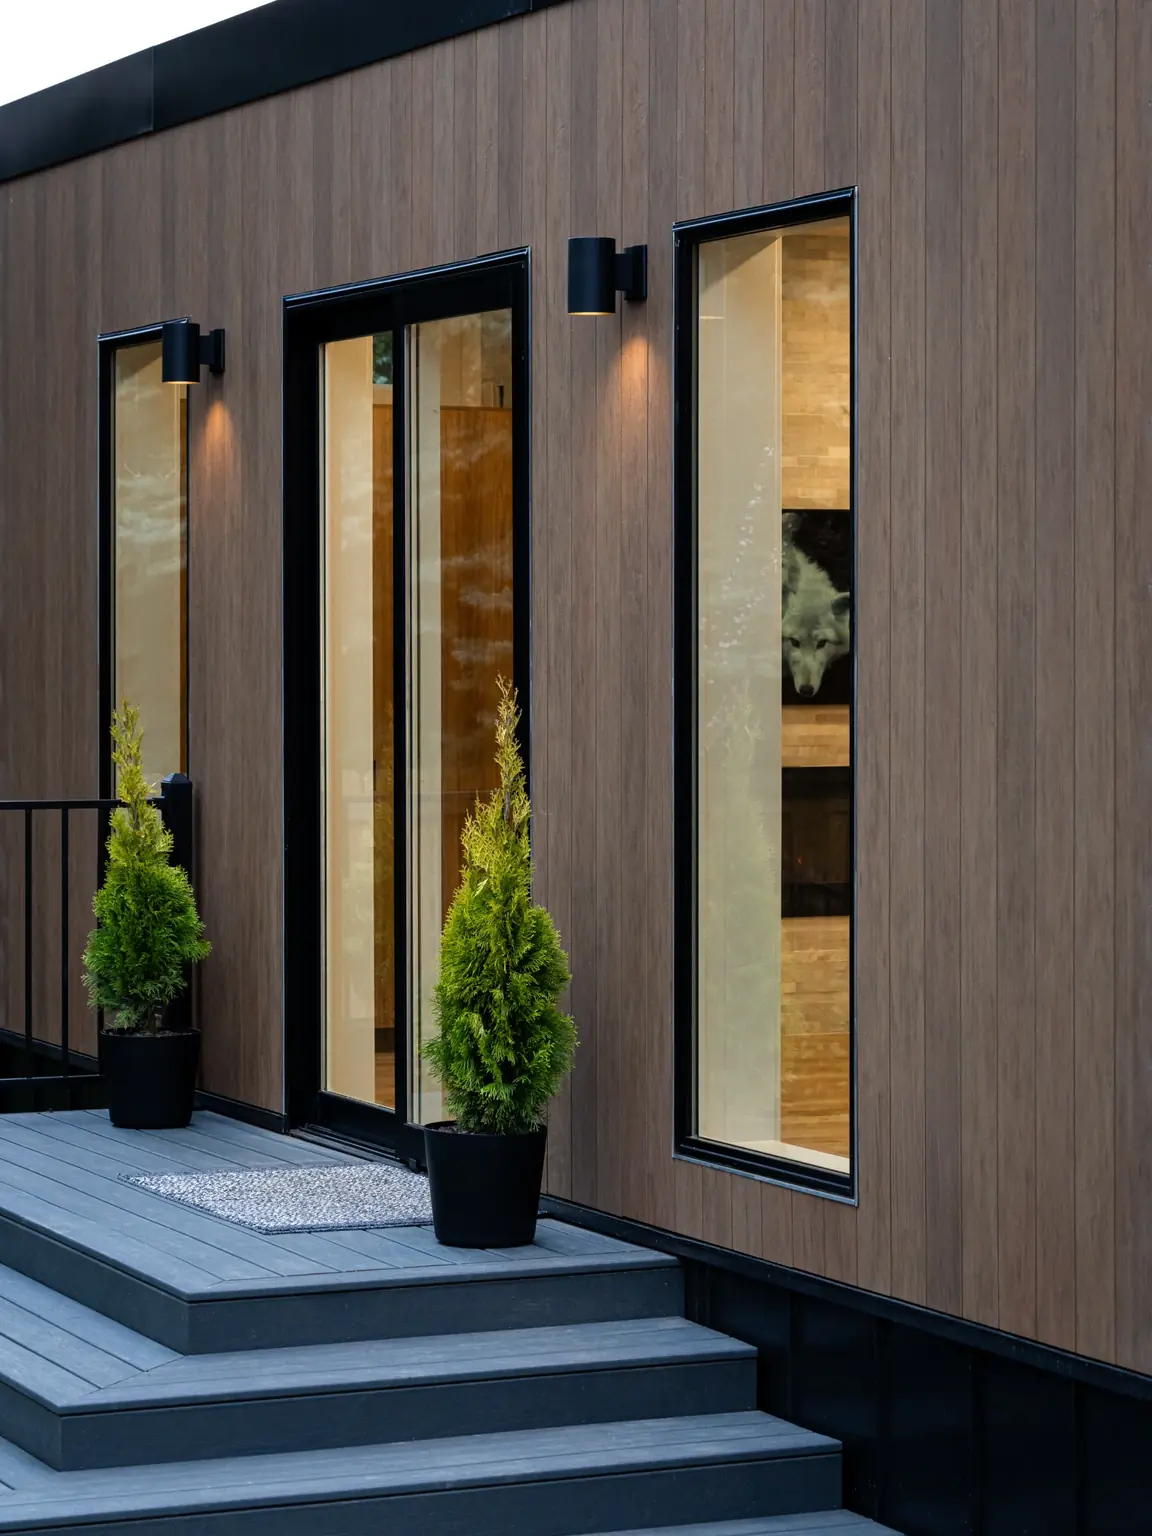
Steel frame, IRC‑built, rated for 165 mph wind and one‑hour fire. Engineered for Colorado winters, for decades.
High‑end finishes at 40–50% less than a site‑built addition, without the hassle.
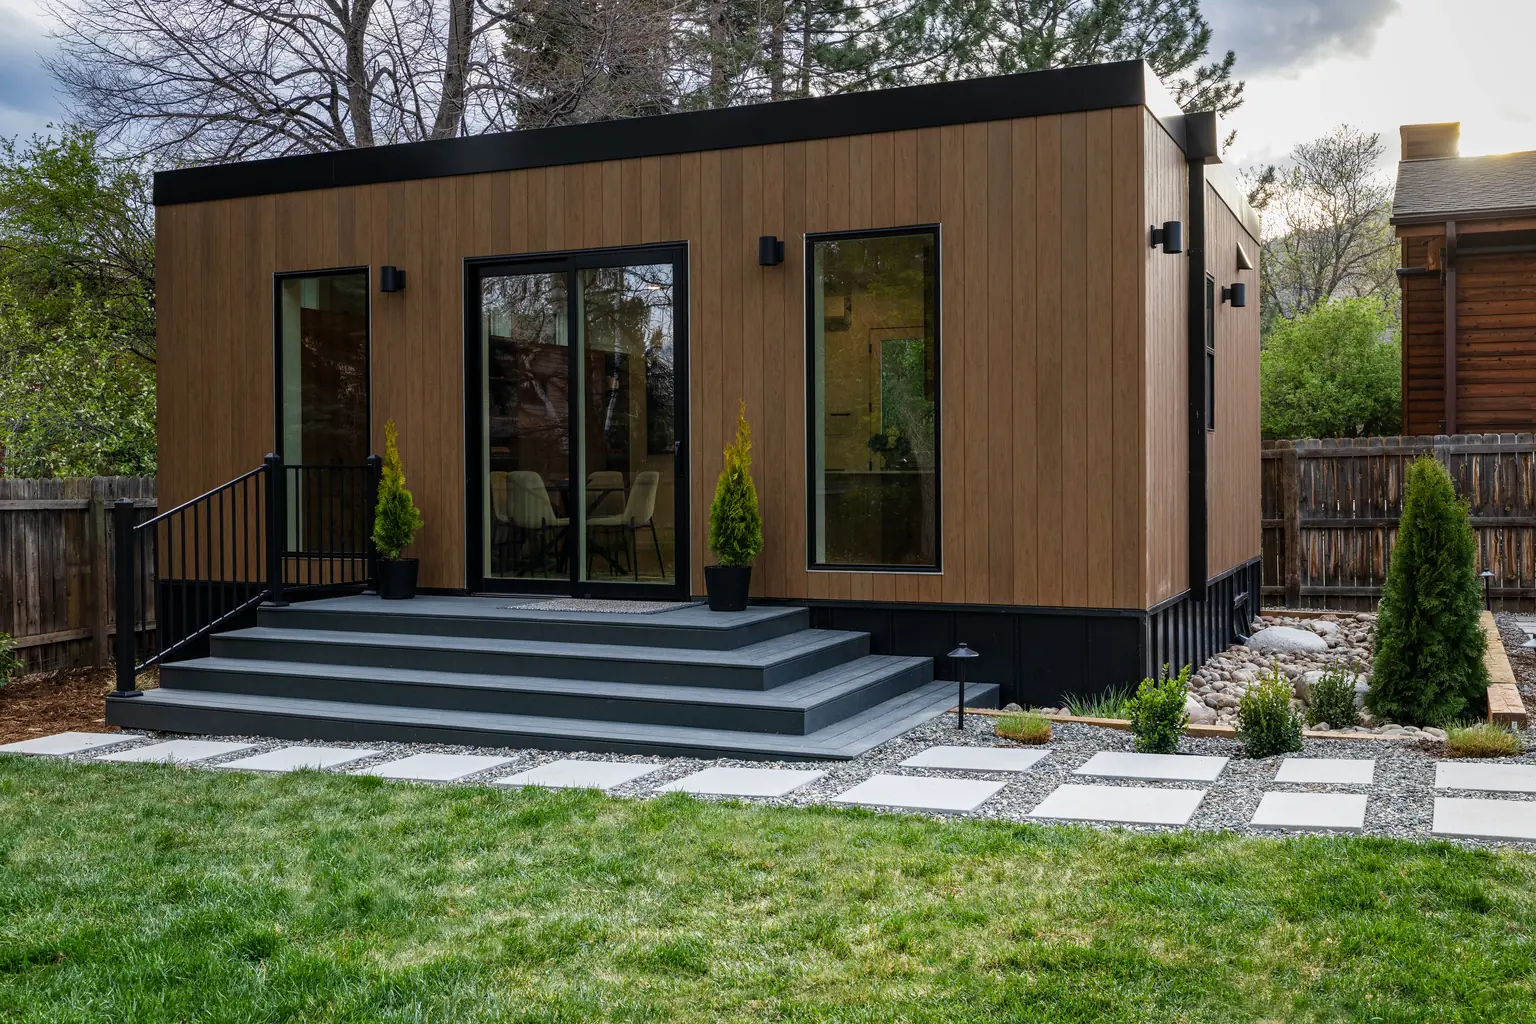
Built for your location and what you want to do.
We'll be in touch before then — a confirmation is on its way to your email.