Standard placement
490 Flex Flat
Studio or one-bedroom
Unit price $159,700
The finished home itself — not the full project cost.
All-in project price $330,000 – $365,000



A flexible space designed for efficiency and comfort — meet Olerra's most versatile ADU.
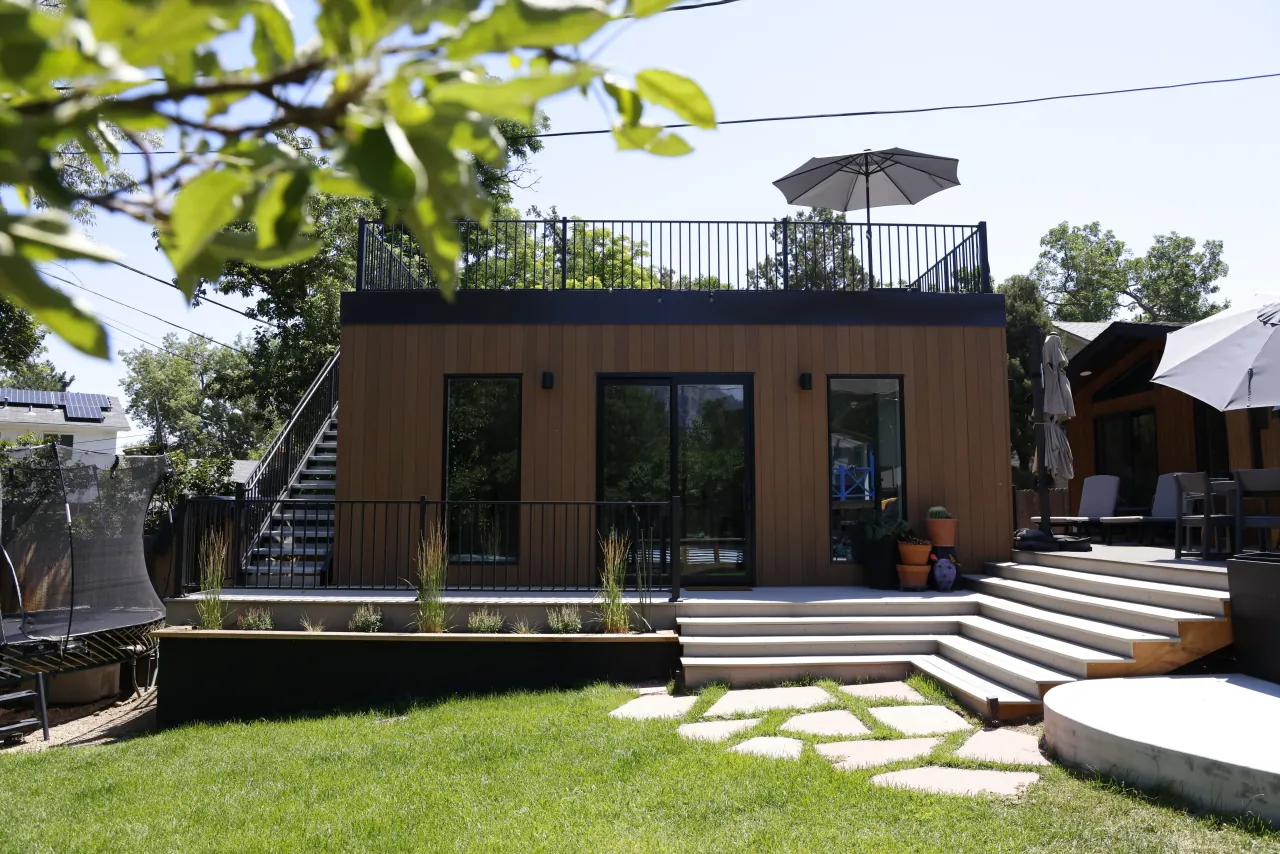
The same 490 square feet adapts to whatever your property needs.
 Guest house
A private, comfortable space for visitors. For keeping family close, but not that close.
 Home
office
Home
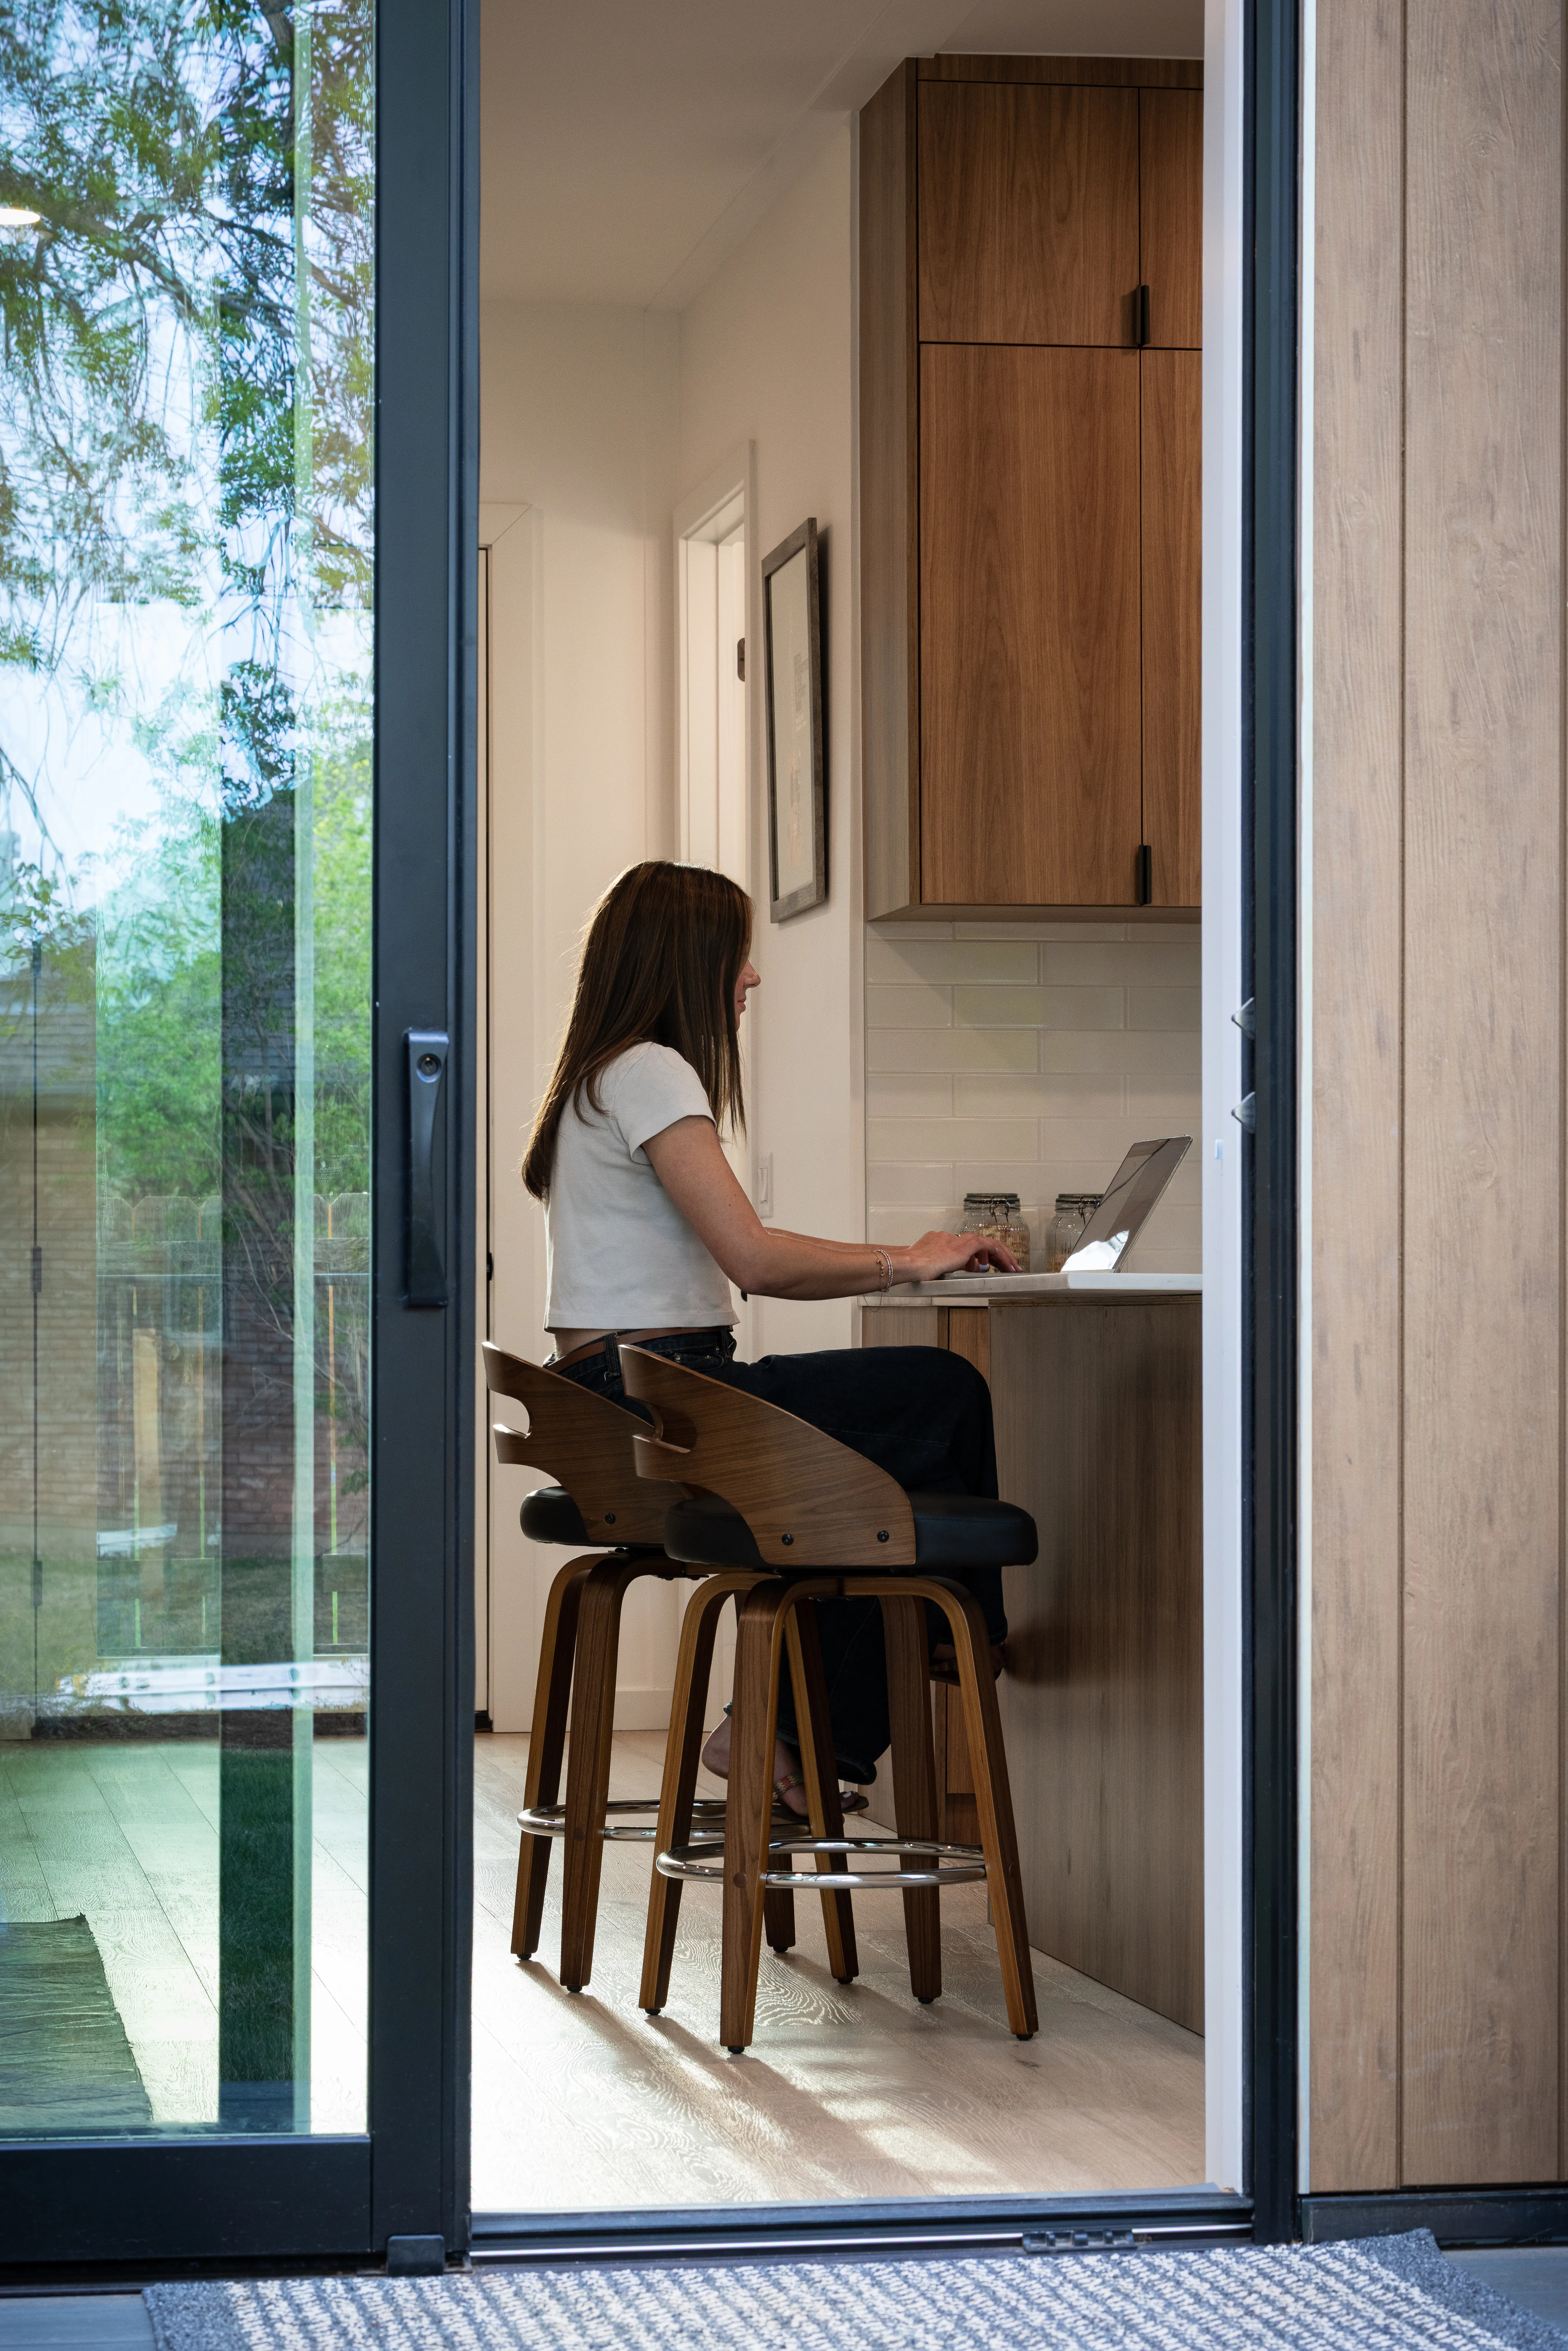
officeA commute that ends in the backyard with quiet room for focused work. Steps from home.
 Rental unit
The perfect self-contained studio for generating income without renting out your home.
 Personal retreat
Room to create, relax, or simply get away.
Tap any image to view it full screen
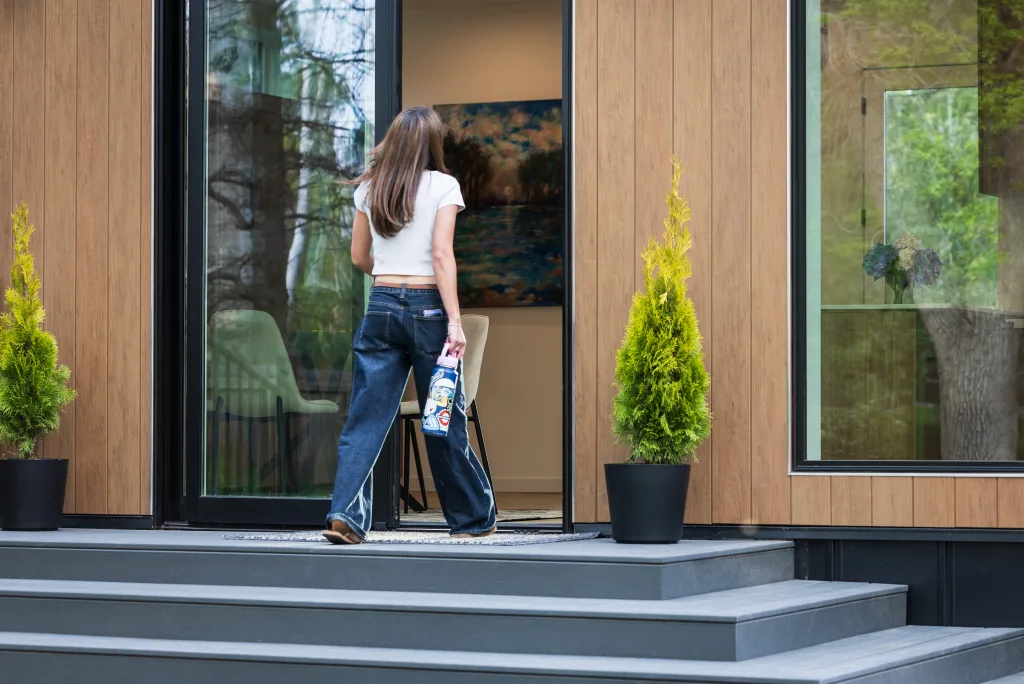


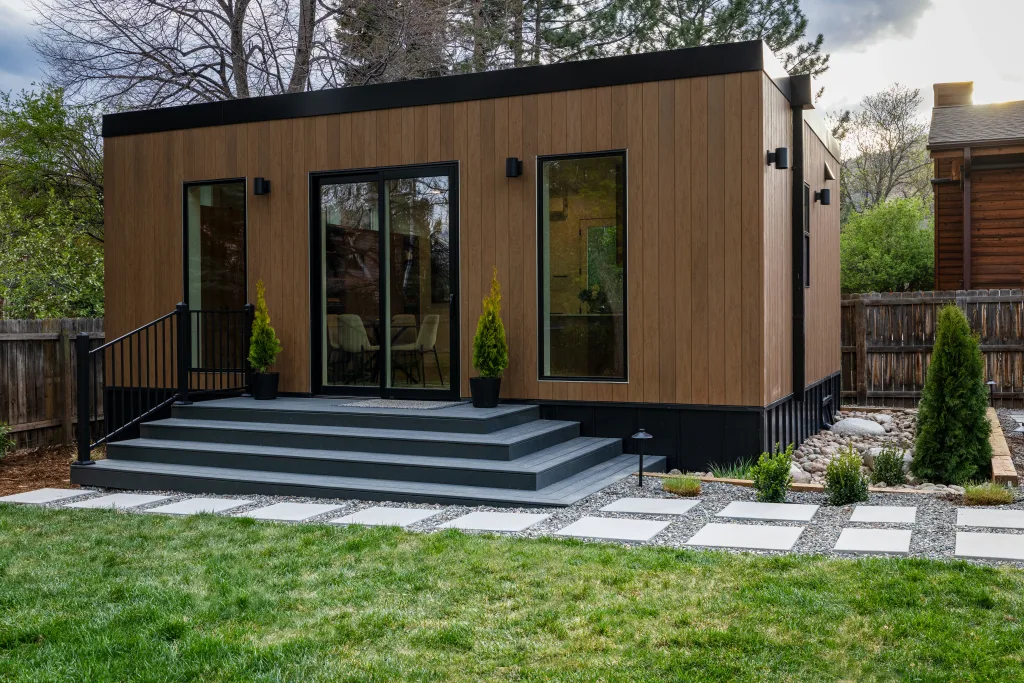

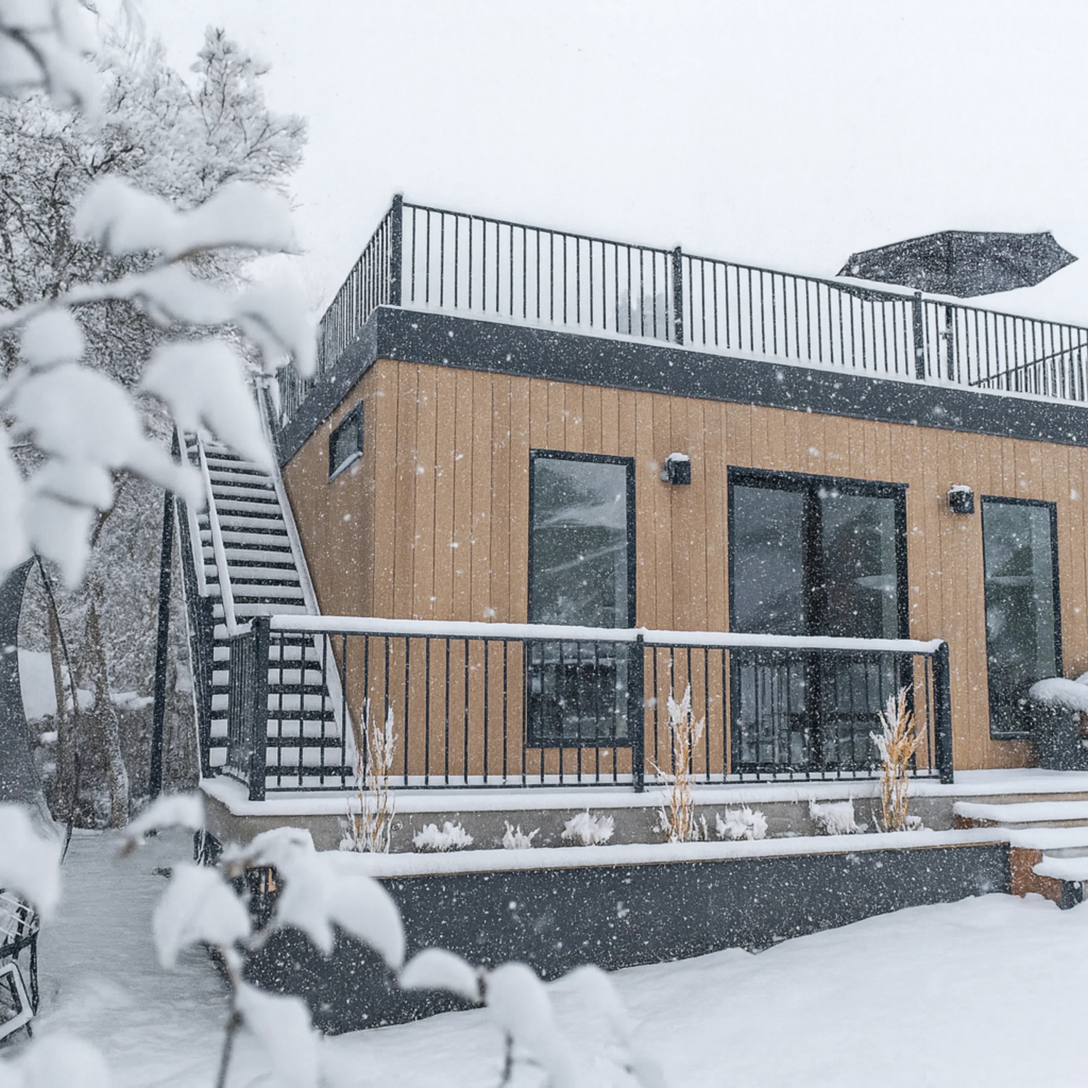
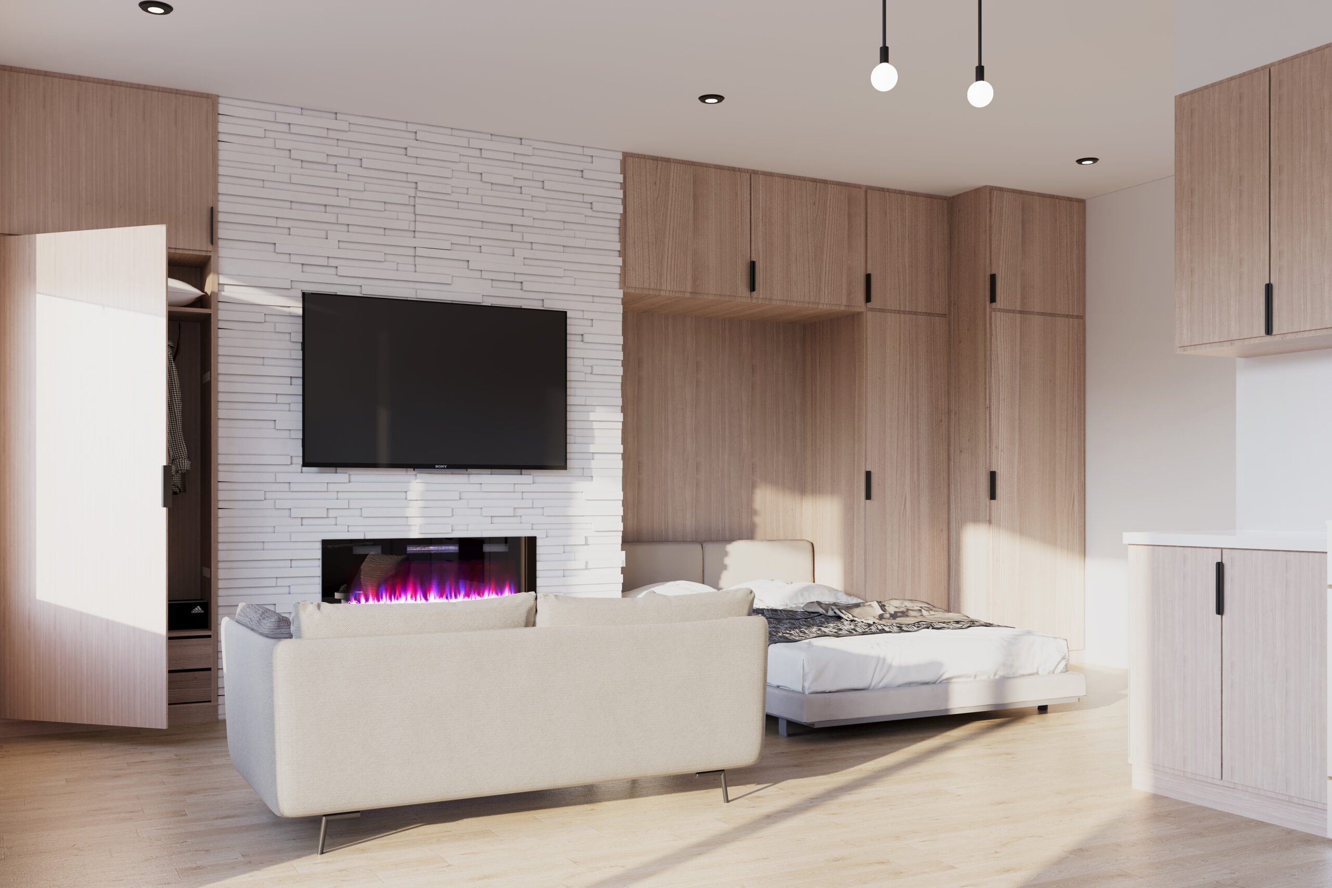
490 sq ft, open studio layout — tap to enlarge.
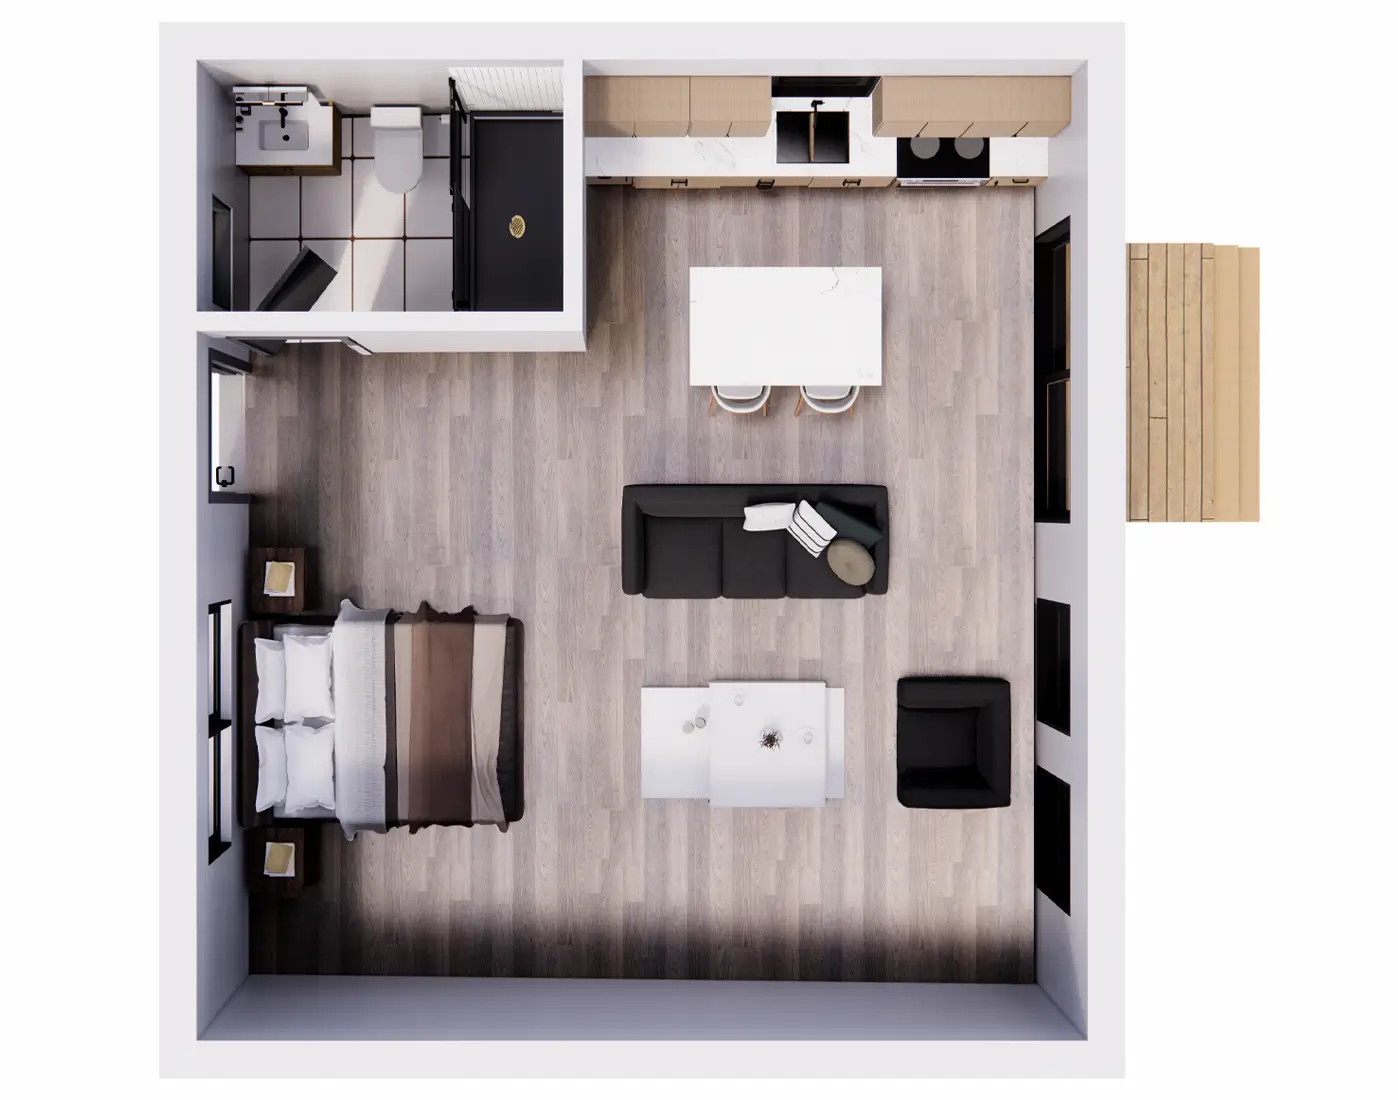
One compact, thoughtfully built home. The footprint stays the same — what changes is where it sits on your property, and what that means for the all-in cost.
Both placements share the same 490 sq ft footprint.
Standard placement
Studio or one-bedroom
The finished home itself — not the full project cost.
Above a 2-car garage
Studio placed over a new 2-car garage
The finished home itself — the garage below adds to the project total.
All-in project price is an estimated range for a complete, turnkey installation — including site preparation, foundation, utility connections and permitting. Your final figure depends on your site and finish selections.
Built for your location and what you want to do.
We'll be in touch before then — a confirmation is on its way to your email.
Thanks — we’ll reply to your email, usually the same day.
Our team is already on it — here’s what happens next.