How to Choose an ADU Contractor in Colorado (Questions to Ask)
How to hire an ADU contractor in Colorado, the questions to ask, the red flags to avoid, how licensing works here, and modular versus site-built compared.


Thornton’s real rules, taxes and rents — read from the codified ordinance, every figure sourced and dated. Here: rents floored at $1,754/mo. Run your own numbers below, free.
Read from the Thornton Development Code itself — the operative legal text, not a website summary. Thornton is an HB24-1152 subject jurisdiction: since June 30, 2025, Colorado law guarantees one ADU by right on any lot with a single-family home here.
| Maximum ADU size | 1,000 sq ft, or 50% of the main home's floor area, whichever is greater (garages and porches excluded)verified September 2026Thornton Development Code §18-339the ordinance text(1) The maximum size for an accessory dwelling unit shall be 1,000 square feet or 50 percent of the gross floor area of the primary residence, whichever is greater. (2) For the purposes of this subsection, area calculations shall exclude any garage, porch, or similar area. |
| Size relative to the main house | 50% of the main home's floor area, or 1,000 sq ft, whichever is greaterverified September 2026Thornton Development Code §18-339the ordinance textThe maximum size for an accessory dwelling unit shall be 1,000 square feet or 50 percent of the gross floor area of the primary residence, whichever is greater. |
| Height limit | Follows the development standards for the main home in your zone district — no separate citywide ADU height capverified September 2026Thornton Development Code §18-339the ordinance text(f) Any Accessory Dwelling Unit shall meet the same development standards required for the principal dwelling unit unless otherwise noted in this chapter. [SFD-L table] Building Height, Maximum (feet) [5] 35 / 16 35 / 16 ... [5] The first number is for the principal structure. The second number is for accessory structures. |
| Owner occupancy | Yes — the owner must live in either the main home or the ADUverified September 2026Note: Thornton is an HB24-1152 subject jurisdiction. Since June 30, 2025, state law limits such cities to confirming the owner lives on the lot when the ADU application is filed (and to regulating short-term rentals); a standing owner-occupancy rule on a long-term-rental ADU is no longer enforceable. The ordinance text may predate that change — confirm current practice with the planning department.Thornton Development Code §18-339the ordinance text(l) The property owner, as reflected in title records and evidenced by voter registration, vehicle registration or other similar means, must occupy either the principal dwelling unit or accessory dwelling unit. |
| Short-term rental | Yes, with conditions: only if the main home is the owner's primary residence and the main home isn't itself rented short-term at the same timeverified September 2026Thornton Development Code §18-352the ordinance text(f)(2) The property owner's approved accessory dwelling unit when the principal dwelling is the owner's primary residence. An Accessory Dwelling Unit shall not be used for Short-Term Rentals if any portion or all of the principal dwelling is used as a Short-Term Rental. |
| Extra parking | 1 off-street space on the same lotverified September 2026Thornton Development Code Table 18-650.1the ordinance textTable 18-650.1. Minimum required vehicle parking spaces ... Accessory Dwelling Unit 1/accessory dwelling unit. [Sec. 18-339(h)] Required parking shall be located on the same lot as the principal dwelling unit and identified on the site plan required as part of a Development Plan. |
| Setbacks | Follows your zone district's standards; in SFD-L, for example: front 15–20 ft, side 5 ft, rear 5–15 ftverified September 2026Thornton Development Code §18-339the ordinance textFront or Street Side Setback, Minimum (feet) [3] 15 / 20 25 ... [3] The first number is the setback for a porch with no living space above it. The second number is the setback in all other circumstances. Interior Side Setback, Minimum (feet) 5 15. Rear Setback, Minimum (feet) [4] 15 / 5 15 ... [4] The first number is for the principal structure, second is for accessory structure. |
Source: Thornton Development Code, Article IV · ordinance text retrieved 2026-09-09, re-verified September 2026 · open “the ordinance text” under any figure to read the exact sentence it comes from.
Thornton’s size cap is conditional rather than a single number: 1,000 sq ft, or 50% of the main home's floor area, whichever is greater (garages and porches excluded) — worth reading closely before sizing a unit.
The owner must live on the property (main house or ADU) — common across Colorado (11 of the 14 codes we’ve read require it), and the rule that most often shapes rental plans. Note: Thornton is an HB24-1152 subject jurisdiction. Since June 30, 2025, state law limits such cities to confirming the owner lives on the lot when the ADU application is filed (and to regulating short-term rentals); a standing owner-occupancy rule on a long-term-rental ADU is no longer enforceable. The ordinance text may predate that change — confirm current practice with the planning department.
Short-term rental is conditional: Yes, with conditions: only if the main home is the owner's primary residence and the main home isn't itself rented short-term at the same time. Parking: 1 off-street space on the same lot.
Property tax runs heavier than most of the state here: 113.36 mills total, about 26% above the median of the Colorado tax areas we track.
What an ADU adds to the tax bill in Thornton, and the conservative floor on what it rents for.
Levies: Adams County Treasurer public Tax Account inquiry (adcotax.com), Tax Area 180 statement. Rates: Colorado DOLA, TY2026 — the 10% reduction on the first $700,000 of value applies to the local-government portion, once per property. Rents: HUD Fair Market Rents, huduser.gov.
Two ways to build the same unit in Thornton. Both figures are all-in — design, permits, foundation, utility connections and installation.
Published Front Range ranges for a comparable one-off build, 2025–26
≈ $2,100–$2,600 / month fully financed
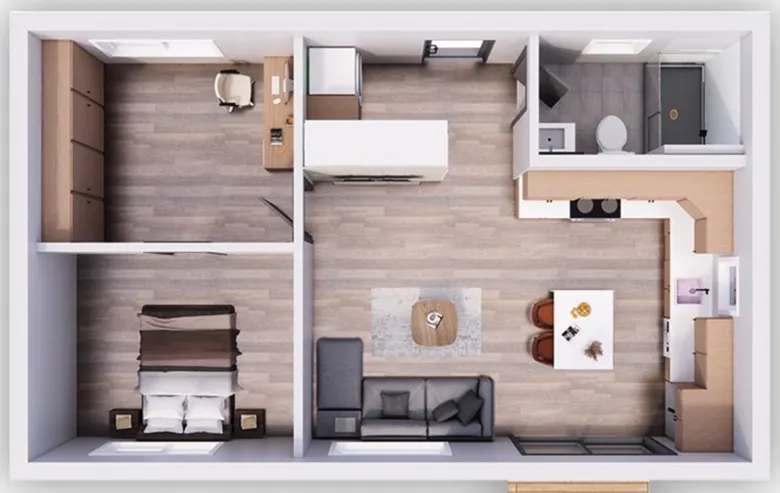
≈ $2,800–$3,500 / month fully financed
Olerra ranges: published all-in project pricing, September 2026 — site preparation, foundation, utility connections and permitting included.
Free and specific to you. Want to go further?
Yes. The Thornton Development Code permits accessory dwelling units (Article IV), subject to the size, height, setback and use rules quoted above from the ordinance text. Thornton is also an HB24-1152 subject jurisdiction, so since June 30, 2025 state law requires one ADU to be allowed on any lot with a single-family home. Zoning district, lot size and setbacks still decide what fits on a specific lot — the free property check confirms yours.
Yes. An ADU is a new dwelling unit, so Thornton requires a building permit (plus any zoning or site-plan review the code calls for) before construction starts. Olerra's all-in price includes permitting, and factory-built units are inspected to the same building code as a site-built home.
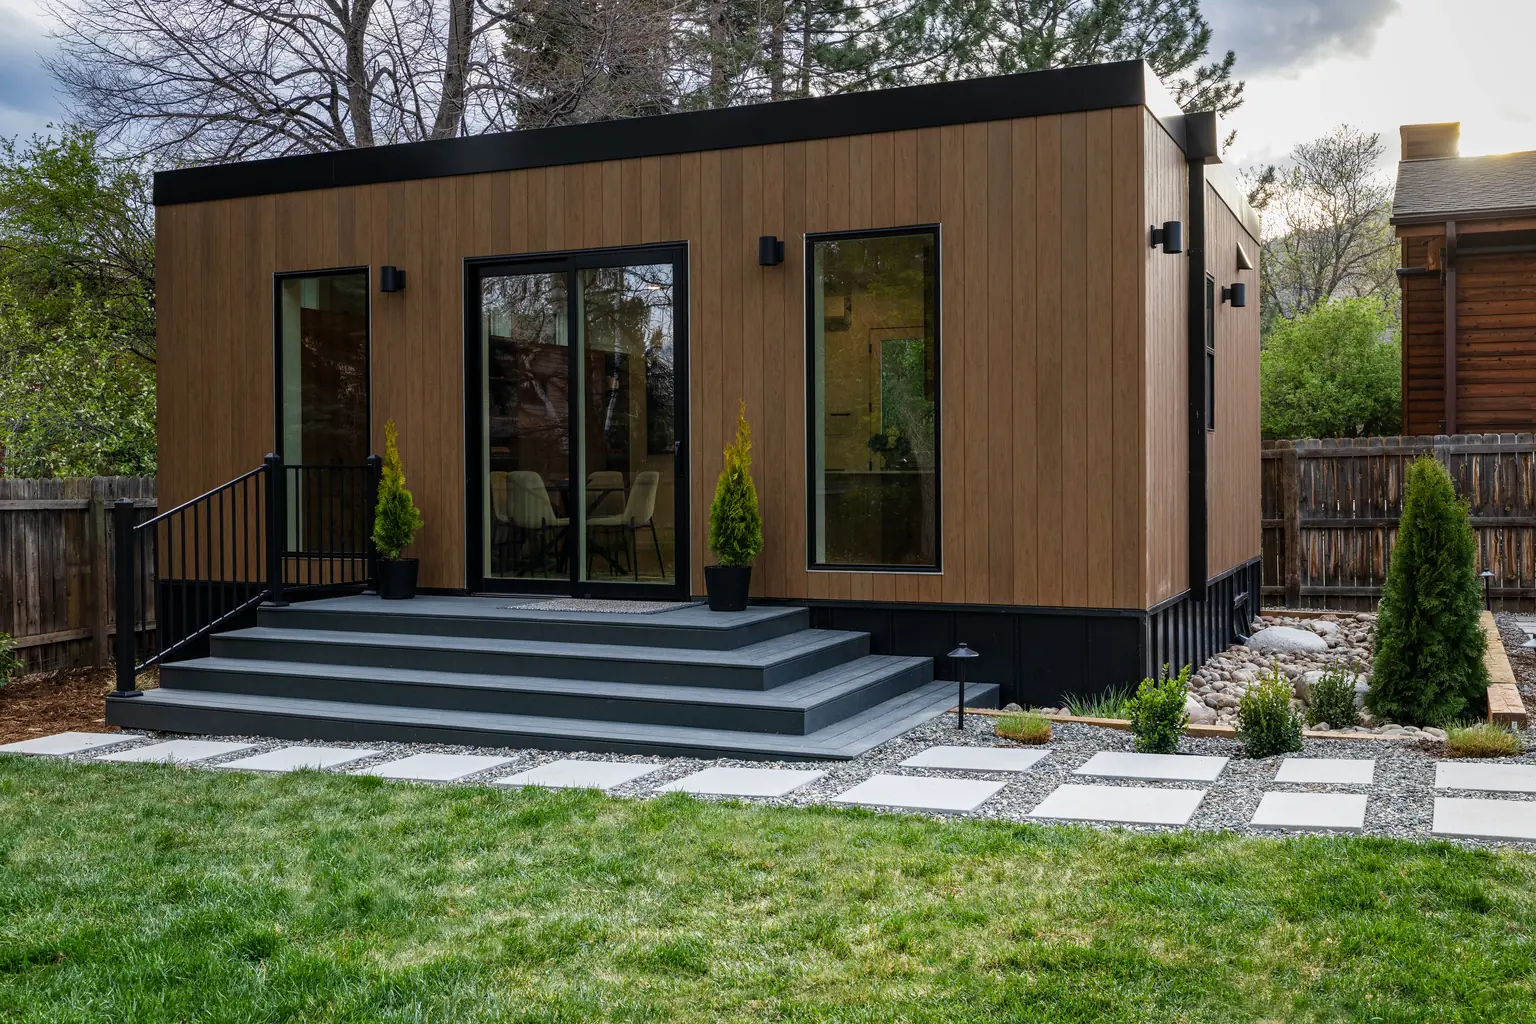
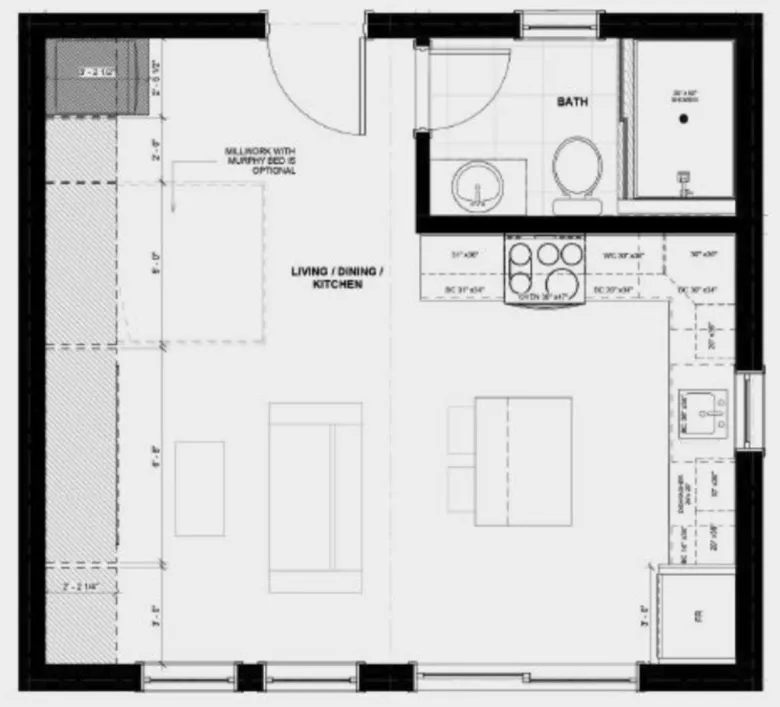
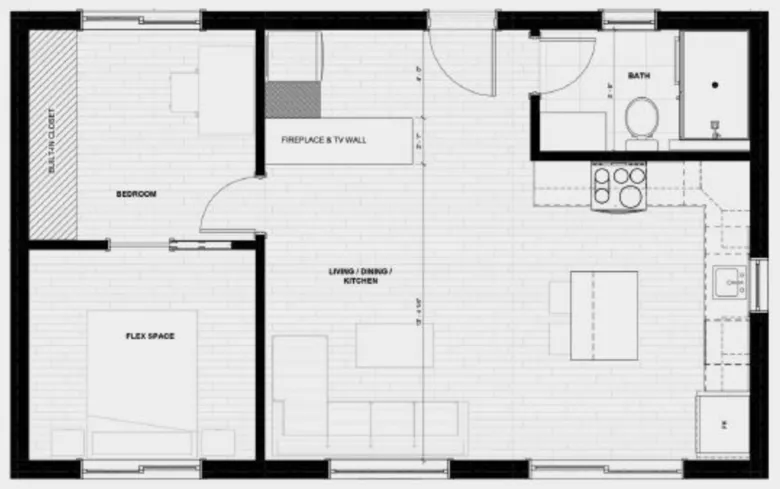
Per the Thornton Development Code: 1,000 sq ft, or 50% of the main home's floor area, whichever is greater (garages and porches excluded). Both Olerra Flex Flats — the 490 and the 735 — are designed to fit typical Colorado caps; check the rules table above for the exact ordinance text.
It depends: Yes, with conditions: only if the main home is the owner's primary residence and the main home isn't itself rented short-term at the same time.
Per the ordinance: Yes — the owner must live in either the main home or the ADU.
A one-off site build with a general contractor typically runs about $500,000–$650,000 for a ~490 sq ft unit. Olerra's factory-built Flex Flats run $300,000–$365,000 (490) and $420,000–$465,000 (735) all-in — site preparation, foundation, utility connections and permitting included.
Roughly $789 per year for every $100,000 of value the ADU adds, using the local mill levy split across Colorado's TY2026 school (7.05%) and local-government (6.80%) assessment rates.
Same method, each city’s own ordinance. The Colorado hub lists every city, and the statewide ADU calculator covers any Colorado address.
Guides and real Colorado numbers from our team — a fresh pick every couple of weeks, or search for exactly what you need.
How to hire an ADU contractor in Colorado, the questions to ask, the red flags to avoid, how licensing works here, and modular versus site-built compared.
Latest articles
Planning departments and journalists are welcome to reference this data.
Olerra ADU Cost Calculator — Thornton, CO. Data updated September 9, 2026. https://www.olerra.com/adu-calculator/thornton/ <a href="https://www.olerra.com/adu-calculator/thornton/">Thornton ADU rules & costs</a> Data as of September 9, 2026, the oldest figure on the page.
Planning estimates, not quotes or legal advice. Rules, fees, levies and rents change — confirm with the city and your lender before committing. Rules data: codified ordinance as of September 9, 2026, re-verified September 2026. Olerra pricing: published all-in project ranges, September 2026. Corrections: sales@olerra.com.
“Olerra turned our home into our dream home.”
— Tracy G.
Built for your location and what you want to do.
We'll be in touch before then — a confirmation is on its way to your email.