How to Choose an ADU Contractor in Colorado (Questions to Ask)
How to hire an ADU contractor in Colorado, the questions to ask, the red flags to avoid, how licensing works here, and modular versus site-built compared.


Idaho Springs’s real rules, taxes and rents — read from the codified ordinance, every figure sourced and dated. Here: a HUD benchmark rent of $1,754/mo for a 1-bed. Run your own numbers below, free.
Read from the Idaho Springs Municipal Code itself — the operative legal text, not a website summary.
| Maximum ADU size | 750 sq ft or 50% of the principal building's gross floor area, whichever is more (one ADU per main dwelling; stated in the ADU definition)verified November 2026Idaho Springs Municipal Code §21-15the ordinance textAccessory Dwelling Unit (ADU). A second dwelling unit either in an existing single-family detached dwelling, or in a separate accessory structure on the same lot as the main dwelling ... Such a dwelling is an accessory use to the main dwelling with a gross floor area not exceeding seven hundred fifty (750) square feet or fifty percent (50%), whichever is more, of the principal building. One (1) ADU is allowed per main dwelling. |
| Owner occupancy | No owner-occupancy requirement in the ADU provisions (the code is silent on owner residency for ADUs)verified November 2026Idaho Springs Municipal Code Secs. 21-15, 21-50, 21-61, 21-63, 21-127the ordinance textNone of the code's ADU provisions (Secs. 21-15, 21-50, 21-61, 21-63, 21-106, 21-127) requires the owner to live on the property, and the code contains no owner-occupancy wording at all. |
| Setbacks | Side 5 ft; rear 5 ft; front = 1.5x the zone's front setback (22.5 ft in R-1/R-2, 30 ft in R-3, 45 ft in R-E/R-M)verified September 2026Idaho Springs Municipal Code ARTICLE IV. - Development Regulations by Zone Districtthe ordinance textFront setbacks for all accessory structures shall be 1½ times the distance listed in the table. ... Side and rear setbacks for accessory structures and accessory dwelling units shall be five (5) feet. |
Source: Idaho Springs Municipal Code, §21-15 · ordinance text retrieved 2026-11-05, re-verified November 2026 · open “the ordinance text” under any figure to read the exact sentence it comes from.
Idaho Springs’s size cap is conditional rather than a single number: 750 sq ft or 50% of the principal building's gross floor area, whichever is more (one ADU per main dwelling; stated in the ADU definition) — worth reading closely before sizing a unit.
Property tax runs lighter than most of the state here: 70.361 mills total in the example tax area (Clear Creek County tax area 30), about 22% below the median of the Colorado tax areas we track (levies vary by parcel).
And Idaho Springs is one of only 30 Colorado jurisdictions certified ADU Supportive, which makes residents eligible for CHFA’s state-backed ADU financing — an interest-rate buydown and credit enhancement offered through participating lenders. Most of the Front Range doesn’t have this lever.
What an ADU adds to the tax bill in Idaho Springs, and the federal benchmark for what it rents for.
Levies: Clear Creek County Assessor, 2025 Mill Levy schedule — example: Clear Creek County tax area 30; levies differ between tax areas inside Idaho Springs; check your parcel with the county assessor. Rates: Colorado DOLA, TY2026 — the 10% reduction on the first $700,000 of value applies to the local-government portion, once per property. Rents: HUD Fair Market Rents, huduser.gov.
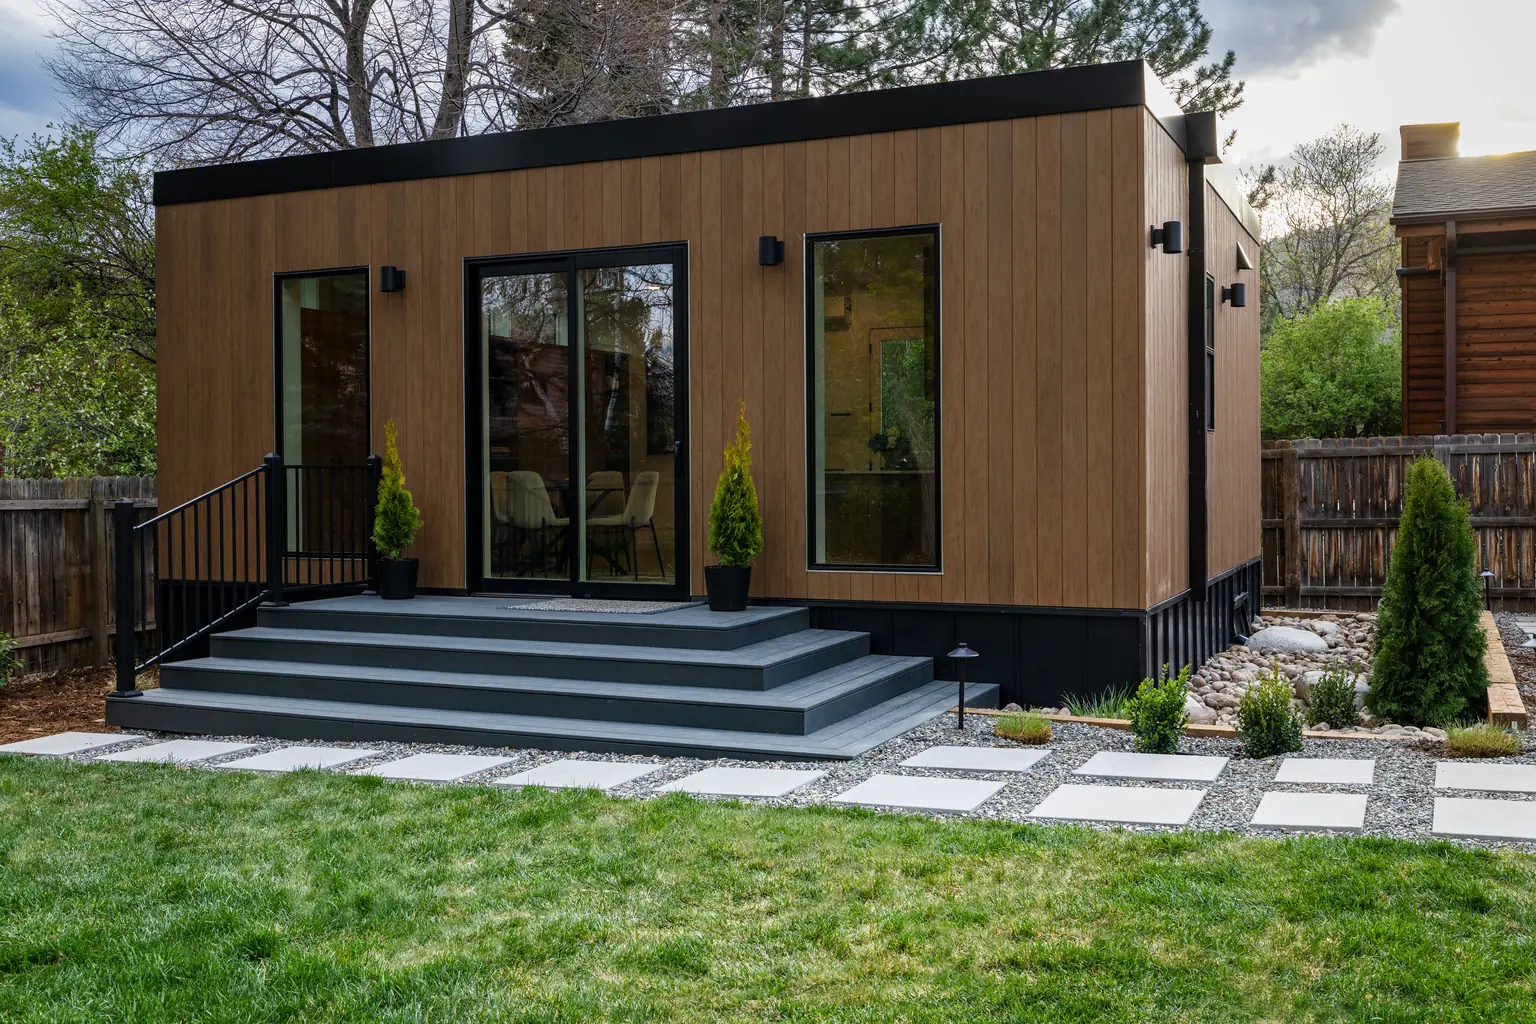
Two ways to build the same unit in Idaho Springs. Both figures are all-in — design, permits, foundation, utility connections and installation.
Published Front Range ranges for a comparable one-off build, 2025–26
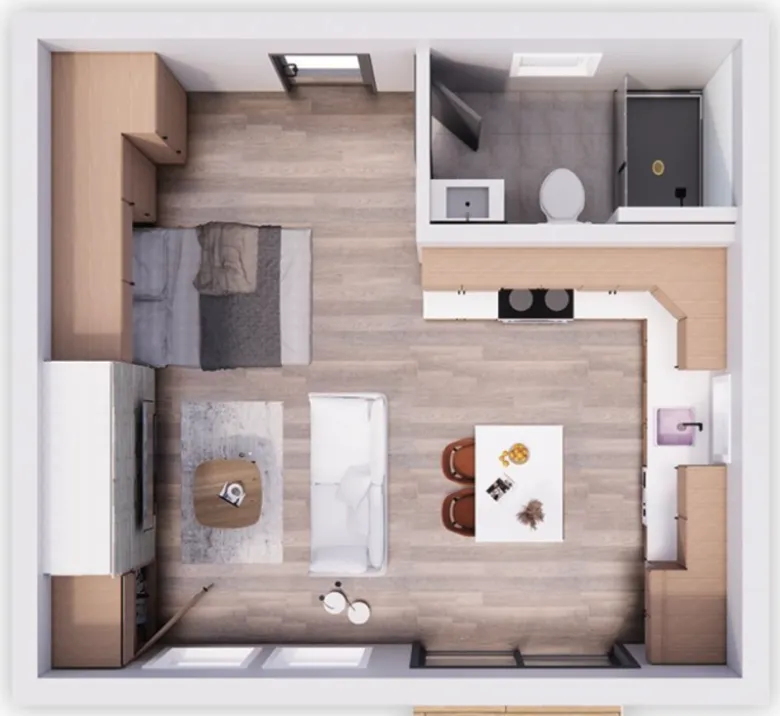
≈ $2,100–$2,600 / month fully financed
Fits Idaho Springs’s size rule
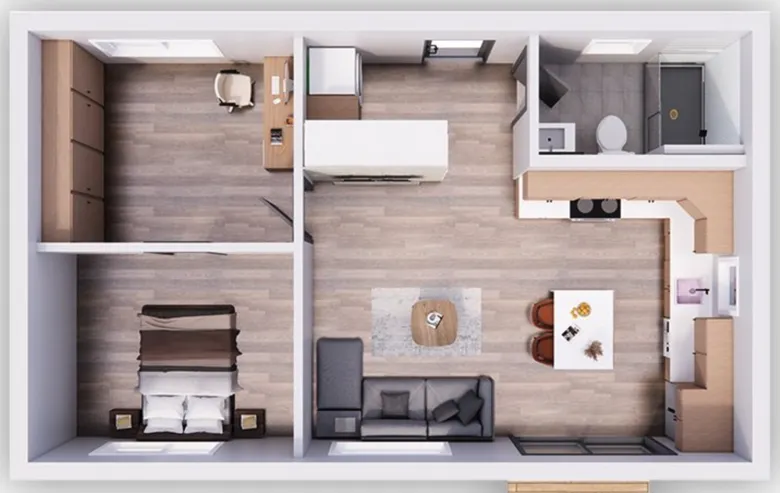
≈ $2,800–$3,500 / month fully financed
Fits Idaho Springs’s size rule
Olerra ranges: published all-in project pricing, September 2026 — site preparation, foundation, utility connections and permitting included.
Permit, utility and tax charges for an ADU depend on your parcel, so we name the agency and link its official schedule rather than guess a number. Olerra’s all-in price already includes them; the calculator below itemizes any amount that has been confirmed.
| Building permit & plan review | City of Idaho Springs, City Hall (code questions: SAFEbuilt)The fee for a factory-built ADU is not confirmed yet; this agency sets it for your parcel.building department |
| Water & sewer connection | City of Idaho Springs Water & WastewaterTap and connection charges for an ADU are not confirmed yet; they differ if the ADU shares the main home’s service.tap / connection fees |
Official sources checked November 8, 2026. Water, sewer and tap charges also depend on whether the ADU shares the main home’s service — the provider confirms which applies.
Free and specific to you. Want to go further?
Yes. The Idaho Springs Municipal Code permits accessory dwelling units (§21-15), subject to the size, height, setback and use rules quoted above from the ordinance text. Zoning district, lot size and setbacks still decide what fits on a specific lot — the free property check confirms yours.
Yes. An ADU is a new dwelling unit, so Idaho Springs requires a building permit (plus any zoning or site-plan review the code calls for) before construction starts. Building permits for Idaho Springs addresses are handled by City of Idaho Springs, City Hall (code questions: SAFEbuilt); water and sewer service come from City of Idaho Springs Water & Wastewater (the local fees table above links their official schedules). Olerra's all-in price includes permitting, and factory-built units are inspected to the same building code as a site-built home.
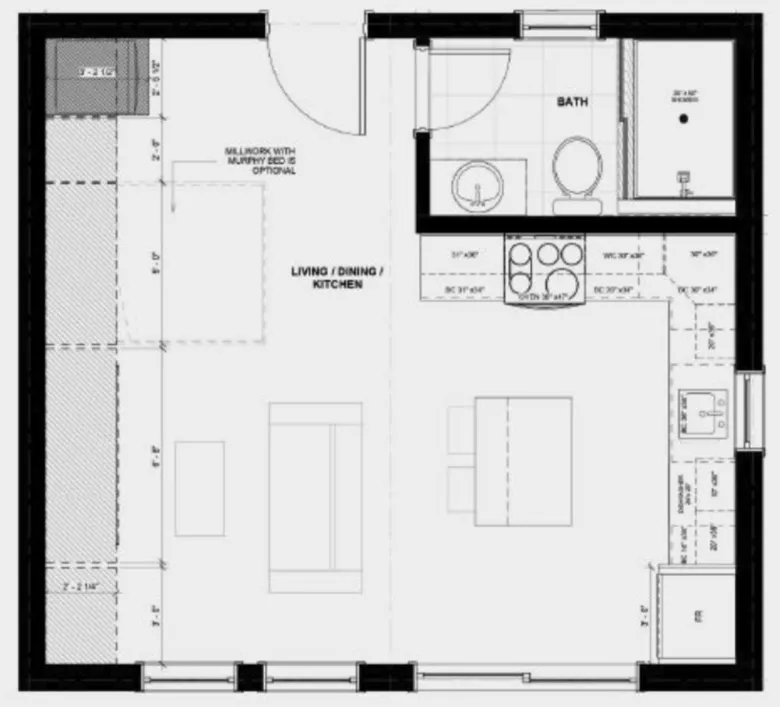
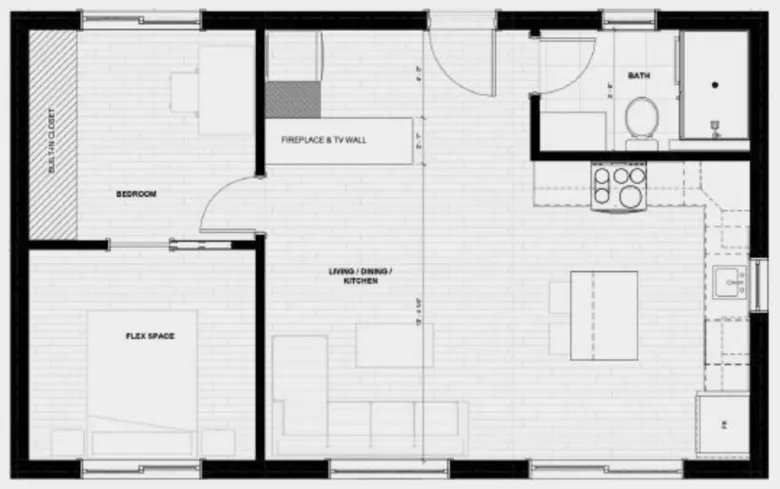
Per the Idaho Springs Municipal Code: 750 sq ft or 50% of the principal building's gross floor area, whichever is more (one ADU per main dwelling; stated in the ADU definition). Both Olerra Flex Flats — the 490 and the 735 — fit under this rule. The free property check confirms what fits on your lot.
Per the ordinance: No owner-occupancy requirement in the ADU provisions (the code is silent on owner residency for ADUs).
A one-off site build with a general contractor typically runs about $500,000–$650,000 for a ~490 sq ft unit. Olerra's factory-built Flex Flats run $300,000–$365,000 (490) and $420,000–$465,000 (735) all-in — site preparation, foundation, utility connections and permitting included.
Roughly $485 per year for every $100,000 of value the ADU adds (for a home already worth $700,000 or more; a little less below that, because 10% of the first $700,000 of value is exempt from the local portion), in the example tax area shown above: Colorado's TY2026 school (7.05%) and local-government (6.80%) assessment rates on the latest certified (TY2025) levy, a mixed-year estimate. Levies differ between tax areas, so check your parcel with the county assessor.
Same method, each city’s own ordinance. The Colorado hub lists every city, and the statewide ADU calculator covers any Colorado address.
Guides and real Colorado numbers from our team — a fresh pick every couple of weeks, or search for exactly what you need.
How to hire an ADU contractor in Colorado, the questions to ask, the red flags to avoid, how licensing works here, and modular versus site-built compared.
Latest articles
Planning departments and journalists are welcome to reference this data.
Olerra ADU Cost Calculator — Idaho Springs, CO. Rules last verified November 5, 2026 against the codified ordinance; tax example: tax year 2025 levy, collected 2026 (Clear Creek County tax area 30); page released November 17, 2026. https://www.olerra.com/adu-calculator/idaho-springs/ <a href="https://www.olerra.com/adu-calculator/idaho-springs/">Idaho Springs ADU rules & costs</a> Page released November 17, 2026 · rules last verified November 5, 2026 · the oldest dated figure on the page is from August 25, 2026.
Planning estimates, not quotes or legal advice. Rules, fees, levies and rents change — confirm with the city and your lender before committing. Rules data: codified ordinance as of August 25, 2026, re-verified November 2026. Olerra pricing: published all-in project ranges, September 2026. Corrections: sales@olerra.com.
Built for your location and what you want to do.
We'll be in touch before then — a confirmation is on its way to your email.
Thanks — we’ll reply to your email, usually the same day.
Our team is already on it — here’s what happens next.